MLS#32076000 REPRESENTATIVE PHOTOS ADDED! Built by Taylor Morrison, Ready Now! The beautiful brick Jasmine floor plan is a new construction Taylor Morrison home in Richmond. This two-story home design features a welcoming front porch with upgraded 8ft front door. Just off the entry, a study with double doors offers a great office space. Through the foyer the home opens to a sunny designer kitchen, dining area and gathering room. In the kitchen, find a large breakfast bar and step-in pantry. The primary bedroom retreat is positioned for privacy at the back of the home, providing a peaceful haven to relax at the end of the day. Upstairs has a loft style game room, three bedrooms and two bathrooms. Structural options added to 7803 Skylark Heights includes: Bedroom 4 with bath 2, covered outdoor living 1, slide-in tub at owner's bath, study and open stair railing.
Sold
Price Unknown
7803 Skylark Heights Ln, Richmond, TX 77407
4beds
2,448sqft
SingleFamily
Built in 2022
9,583 Square Feet Lot
$411,800 Zestimate®
$--/sqft
$2,757 Estimated rent
Home value
$411,800
$391,000 - $432,000
$2,757/mo
Zestimate® history
Owner options
List your home for rent
$2,757/mo
Rent Zestimate®
Find your next renter with Zillow Rental Manager. Plus, with online applications, you can quickly screen prospective tenants – for free.
$2,757/mo
Rent Zestimate®
Refinance and save
$60/mo
Est. payment
Refinancing to a lower rate could help reduce your monthly payments and save thousands over the life of the loan.
$60/mo
Est. payment
Explore your selling options
Work with a Zillow partner agent
Leverage their expertise and Zillow's premium Showcase listings to get your home seen by more buyers.
Get startedList with your own agent
Get your home in front of millions of buyers by listing it on Zillow.
Learn how to do itSell it yourself
Take full control of how buyers see your home on Zillow by listing For Sale by Owner (FSBO).
List your homeWhat's special
Facts & features
Interior
Bedrooms & bathrooms
- Bedrooms: 4
- Bathrooms: 1
- Full bathrooms: 2
- 1/2 bathrooms: 1
Heating
- Other
Cooling
- Central
Appliances
- Included: Dishwasher, Dryer, Freezer, Garbage disposal, Microwave, Range / Oven, Refrigerator, Trash compactor, Washer
Features
- Flooring: Tile, Carpet, Laminate
- Has fireplace: No
Interior area
- Total interior livable area: 2,448 sqft
Property
Parking
- Total spaces: 3
- Parking features: Garage - Attached
Features
- Exterior features: Wood, Brick
- Has view: Yes
- View description: Water
- Has water view: Yes
- Water view: Water
Lot
- Size: 9,583 Square Feet
Details
- Parcel number: 3536220020270907
Construction
Type & style
- Home type: SingleFamily
Materials
- masonry
- Foundation: Crawl/Raised
- Roof: Composition
Condition
- Year built: 2022
Community & HOA
HOA
- Has HOA: Yes
- HOA fee: $60 monthly
Location
- Region: Richmond
Financial & listing details
- Tax assessed value: $410,000
- Annual tax amount: $4,566
Price history
| Date | Event | Price |
|---|---|---|
| 10/18/2024 | Sold | -- |
Source: Agent Provided Report a problem | ||
| 9/18/2024 | Pending sale | $435,000$178/sqft |
Source:  HAR #98495284 Report a problem HAR #98495284 Report a problem | ||
| 9/6/2024 | Price change | $435,000-1.1%$178/sqft |
Source: HAR #98495284 Report a problem | ||
| 8/21/2024 | Price change | $439,900-2.2%$180/sqft |
Source: HAR #98495284 Report a problem | ||
| 7/28/2024 | Price change | $450,000-2.1%$184/sqft |
Source: HAR #62560366 Report a problem | ||
| 7/17/2024 | Price change | $459,500-2.1%$188/sqft |
Source: HAR #60639449 Report a problem | ||
| 6/20/2024 | Price change | $469,500-2.1%$192/sqft |
Source: HAR #60639449 Report a problem | ||
| 4/4/2024 | Price change | $479,500-4%$196/sqft |
Source: HAR #60639449 Report a problem | ||
| 3/20/2024 | Listed for sale | $499,500+0.3%$204/sqft |
Source: HAR #10489393 Report a problem | ||
| 6/11/2022 | Listing removed | -- |
Source: HAR #32076000 Report a problem | ||
| 4/28/2022 | Pending sale | $497,991$203/sqft |
Source: HAR #32076000 Report a problem | ||
| 3/25/2022 | Listed for sale | $497,991$203/sqft |
Source: HAR #32076000 Report a problem | ||
Public tax history
| Year | Property taxes | Tax assessment |
|---|---|---|
| 2025 | $4,566 -35.4% | $410,000 -13.3% |
| 2024 | $7,067 -1.4% | $472,715 -0.2% |
| 2023 | $7,171 +211.6% | $473,833 +243.2% |
| 2022 | $2,302 +413.9% | $138,080 +439.4% |
| 2021 | $448 -1.6% | $25,600 |
| 2020 | $455 | $25,600 |
Find assessor info on the county website
Neighborhood: Grand Vista
Nearby homes
- $349,4003 bd2 ba1.8k sqft7807 Skylark Heights Ln, Richmond, TX 77407Off Market
- $349,8003 bd2 ba1.8k sqft18602 Albany Bay Ln, Richmond, TX 77407Off Market
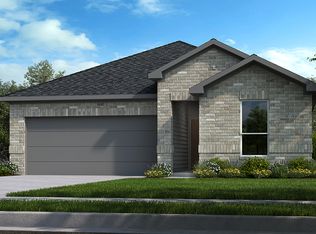
- $410,4004 bd2 ba2.4k sqft7811 Skylark Heights Ln, Richmond, TX 77407Off Market
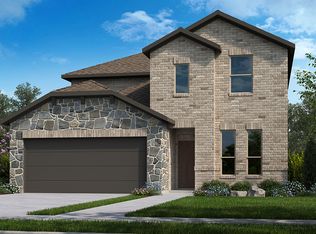
- $417,9004 bd3 ba2.5k sqft18606 Albany Bay Ln, Richmond, TX 77407Off Market
- $411,8005 bd3 ba2.6k sqft7815 Skylark Heights Ln, Richmond, TX 77407Off Market
- $299,2003 bd2 ba1.5k sqft18610 Albany Bay Ln, Richmond, TX 77407Off Market
- $326,6004 bd2 ba1.6k sqft18603 Allendale Forest Dr, Richmond, TX 77407Off Market
- $431,3005 bd2 ba2.5k sqft7806 Skylark Heights Ln, Richmond, TX 77407Off Market
Nearby schools
GreatSchools rating
- 7/10James Patterson Elementary SchoolGrades: PK-5Distance: 0.5 mi
- 8/10David Crockett Middle SchoolGrades: 6-8Distance: 1.4 mi
- 3/10George Bush High SchoolGrades: 9-12Distance: 1.6 mi
Get a cash offer in 3 minutes
Find out how much your home could sell for in as little as 3 minutes with a no-obligation cash offer.
Estimated market value
$411,800
Get a cash offer in 3 minutes
Find out how much your home could sell for in as little as 3 minutes with a no-obligation cash offer.
Estimated market value
$411,800
- Texas
- Fort Bend County
- Richmond
- 77407
- Grand Vista
- 7803 Skylark Heights Ln
Nearby cities
Nearby neighborhoods
Nearby zip codes
Other Richmond Topics
