This stunning home features a beautiful open floor plan with seamless flow between living, dining and kitchen areas perfect for both everyday living and entertaining. Offering 5 spacious bedrooms and 3 and a half baths with the convenience of a first-floor primary suite. Designed for both comfort and function. Office space great from working from home. Finished lower-level walkout has a full kitchen providing incredible versatility ideal as an in-law suite, guest quarters or entertaining space. Step outside to enjoy the thoughtfully designed landscaping complete with a deck, covered patio and cozy bonfire pit, creating the perfect outdoor retreat for gatherings or quiet evenings. Large heated 3 car garage with a 50amp RV plug. I promise you won't be disappointed. Totally turnkey! BATVAI
Sold for $585,000
$585,000
7803 Tipperary Trl, Fenton, MI 48430
5beds
3,558sqft
Single Family Residence
Built in 2015
0.7 Acres Lot
$613,200 Zestimate®
$164/sqft
$5,320 Estimated rent
Home value
$613,200
$552,000 - $681,000
$5,320/mo
Zestimate® history
Owner options
List your home for rent
$5,320/mo
Rent Zestimate®
Find your next renter with Zillow Rental Manager. Plus, with online applications, you can quickly screen prospective tenants – for free.
$5,320/mo
Rent Zestimate®
Refinance and save
$4,505/mo
Est. payment
Refinancing to a lower rate could help reduce your monthly payments and save thousands over the life of the loan.
$4,505/mo
Est. payment
Explore your selling options
Work with a Zillow partner agent
Leverage their expertise and Zillow's premium Showcase listings to get your home seen by more buyers.
Get startedList with your own agent
Get your home in front of millions of buyers by listing it on Zillow.
Learn how to do itSell it yourself
Take full control of how buyers see your home on Zillow by listing For Sale by Owner (FSBO).
List your homeWhat's special
Office spaceIncredible versatilityThoughtfully designed landscapingOpen floor planFinished lower-level walkoutCovered patioFirst-floor primary suite
Zillow last checked:
Listing updated:
Listed by:
Kimberly Cryderman 248-684-6655,
RE/MAX Classic
Bought with:
Nathan B Oake, 6501409302
Griffith Realty
Source: Realcomp II,MLS#: 20251028462
Facts & features
Interior
Bedrooms & bathrooms
- Bedrooms: 5
- Bathrooms: 4
- Full bathrooms: 3
- 1/2 bathrooms: 1
Primary bedroom
- Level: Entry
- Area: 208
- Dimensions: 16 X 13
Bedroom
- Level: Second
- Area: 132
- Dimensions: 12 X 11
Bedroom
- Level: Second
- Area: 176
- Dimensions: 16 X 11
Bedroom
- Level: Second
- Area: 121
- Dimensions: 11 X 11
Bedroom
- Level: Basement
- Area: 144
- Dimensions: 12 X 12
Primary bathroom
- Level: Entry
- Area: 100
- Dimensions: 10 X 10
Other
- Level: Second
- Area: 72
- Dimensions: 12 X 6
Other
- Level: Basement
- Area: 48
- Dimensions: 8 X 6
Other
- Level: Entry
- Area: 25
- Dimensions: 5 X 5
Dining room
- Level: Entry
- Area: 99
- Dimensions: 11 X 9
Family room
- Level: Basement
- Area: 420
- Dimensions: 28 X 15
Great room
- Level: Entry
- Area: 285
- Dimensions: 19 X 15
Kitchen
- Level: Entry
- Area: 110
- Dimensions: 11 X 10
Other
- Level: Basement
- Area: 132
- Dimensions: 12 X 11
Laundry
- Level: Entry
- Area: 72
- Dimensions: 12 X 6
Library
- Level: Entry
- Area: 99
- Dimensions: 11 X 9
Heating
- Forced Air, Natural Gas
Cooling
- Ceiling Fans, Central Air
Appliances
- Included: Dishwasher, Free Standing Gas Range, Free Standing Refrigerator, Ice Maker, Microwave
Features
- Basement: Finished,Walk Out Access
- Has fireplace: Yes
- Fireplace features: Great Room
Interior area
- Total interior livable area: 3,558 sqft
- Finished area above ground: 2,258
- Finished area below ground: 1,300
Property
Parking
- Total spaces: 3
- Parking features: Three Car Garage, Attached, Electricityin Garage, Heated Garage
- Garage spaces: 3
Features
- Levels: One And One Half
- Stories: 1.5
- Entry location: GroundLevel
- Patio & porch: Deck, Patio, Porch
- Pool features: None
Lot
- Size: 0.7 Acres
- Dimensions: 116.89 x 285.90
- Features: Sprinklers
Details
- Parcel number: 0429201052
- Special conditions: Short Sale No,Standard
Construction
Type & style
- Home type: SingleFamily
- Architectural style: Cape Cod
- Property subtype: Single Family Residence
Materials
- Brick, Vinyl Siding
- Foundation: Basement, Poured
- Roof: Asphalt
Condition
- New construction: No
- Year built: 2015
Utilities & green energy
- Sewer: Public Sewer
- Water: Well
Community & HOA
Community
- Subdivision: IRISH HILLS SITE CONDO
HOA
- Has HOA: Yes
- Services included: Snow Removal, Trash
- HOA fee: $600 annually
- HOA phone: 810-991-7235
Location
- Region: Fenton
Financial & listing details
- Price per square foot: $164/sqft
- Tax assessed value: $189,992
- Annual tax amount: $5,738
- Date on market: 8/21/2025
- Cumulative days on market: 13 days
- Listing agreement: Exclusive Right To Sell
- Listing terms: Cash,Conventional,FHA
Price history
| Date | Event | Price |
|---|---|---|
| 10/3/2025 | Sold | $585,000$164/sqft |
Source:  Realcomp II #20251028462 Report a problem Realcomp II #20251028462 Report a problem | ||
| 9/6/2025 | Pending sale | $585,000$164/sqft |
Source: Realcomp II #20251028462 Report a problem | ||
| 8/21/2025 | Listed for sale | $585,000$164/sqft |
Source: Realcomp II #20251028462 Report a problem | ||
Public tax history
| Year | Property taxes | Tax assessment |
|---|---|---|
| 2026 | $5,853 +2% | $280,900 +19.4% |
| 2025 | $5,737 +3.5% | $235,200 +6.3% |
| 2024 | $5,544 +4.1% | $221,200 +2.7% |
| 2023 | $5,327 +1.7% | $215,300 +20.6% |
| 2022 | $5,236 | $178,500 +5.8% |
| 2021 | -- | $168,700 +2.7% |
| 2020 | -- | $164,300 +4.3% |
| 2019 | $4,668 +130.3% | $157,600 -2.8% |
| 2018 | $2,027 | $162,100 +2.9% |
| 2017 | -- | $157,600 +930.1% |
| 2016 | -- | $15,300 +155% |
| 2014 | -- | $6,000 |
| 2012 | $1,442 | $6,000 -76% |
| 2010 | -- | $25,000 -9.1% |
| 2009 | -- | $27,500 -15.4% |
| 2008 | -- | $32,500 |
| 2007 | $277 +9.9% | -- |
| 2006 | $252 +99.7% | $32,500 +667.1% |
| 2005 | $126 | $4,237 |
Find assessor info on the county website
Neighborhood: 48430
Nearby homes
- $--2.24 acres0 Dean, Fenton, MI 48430Off Market
- $600,0003 bd4 ba3.7k sqft7791 Tipperary Trl, Fenton, MI 48430Sold
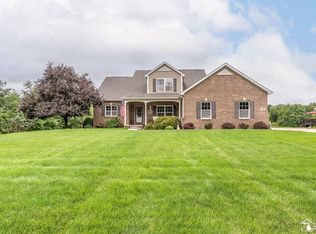
- $678,3004 bd3 ba3k sqft7815 Tipperary Trl, Fenton, MI 48430Off Market
- $550,900-- bd2 ba2.5k sqft9751 Wicklow Hill Ct, Fenton, MI 48430Off Market
- $518,500-- bd3 ba2k sqft9739 Wicklow Hill Ct, Fenton, MI 48430Off Market
- $565,000-- bd3 ba2.1k sqft7888 Donegal Ct, Fenton, MI 48430Off Market
- $554,4003 bd4 ba2.3k sqft7892 Donegal Ct, Fenton, MI 48430Off Market
- $578,100-- bd3 ba2.1k sqft7904 Donegal Ct, Fenton, MI 48430Off Market
Nearby schools
GreatSchools rating
- 9/10Hartland Village Elementary SchoolGrades: K-4Distance: 4.5 mi
- 8/10Hartland M.S. At Ore CreekGrades: 7-8Distance: 4.9 mi
- 7/10Hartland High SchoolGrades: 8-12Distance: 4.9 mi
Get a cash offer in 3 minutes
Find out how much your home could sell for in as little as 3 minutes with a no-obligation cash offer.
Estimated market value
$613,200
Get a cash offer in 3 minutes
Find out how much your home could sell for in as little as 3 minutes with a no-obligation cash offer.
Estimated market value
$613,200
- Michigan
- Livingston County
- Fenton
- 48430
- 7803 Tipperary Trl
