*Ask about our preferred lender incentives! Tucked in the foothills of Green Mountain, this two-story brick home offers a blend of traditional character & modern comfort in one of South Huntsville’s most beloved neighborhoods. Step inside to find a classic floor plan w/sunlit living spaces, beautiful, updated flooring in the bedrooms, & thoughtful details throughout. The inviting kitchen features an island w/seating, & ample cabinetry. Move right in & make it your own! The spacious family room centers around a brick fireplace w/access to the private, tree-lined backyard with/pergola covered patio, the perfect setting to entertain.
Sold for $393,000
$393,000
7803 Valley Bend Dr SE, Huntsville, AL 35802
3beds
2,731sqft
Single Family Residence
Built in ----
0.34 Acres Lot
$-- Zestimate®
$144/sqft
$2,316 Estimated rent
Home value
Not available
Estimated sales range
Not available
$2,316/mo
Zestimate® history
Owner options
List your home for rent
$2,316/mo
Rent Zestimate®
Find your next renter with Zillow Rental Manager. Plus, with online applications, you can quickly screen prospective tenants – for free.
$2,316/mo
Rent Zestimate®
Refinance and save
$2,317/mo
Est. payment
Refinancing to a lower rate could help reduce your monthly payments and save thousands over the life of the loan.
$2,317/mo
Est. payment
Explore your selling options
Work with a Zillow partner agent
Leverage their expertise and Zillow's premium Showcase listings to get your home seen by more buyers.
Get startedList with your own agent
Get your home in front of millions of buyers by listing it on Zillow.
Learn how to do itSell it yourself
Take full control of how buyers see your home on Zillow by listing For Sale by Owner (FSBO).
List your homeWhat's special
Brick fireplaceAmple cabinetryThoughtful details throughoutTwo-story brick homeInviting kitchenSunlit living spacesSpacious family room
Zillow last checked:
Listing updated:
Listed by:
Nicole Hartenbach 256-809-0001,
InTown Partners,
Allison Briles 256-579-1138,
InTown Partners
Bought with:
Kelsey Zwack Pizzato, 116961
Keller Williams Horizon
Source: ValleyMLS,MLS#: 21900867
Facts & features
Interior
Bedrooms & bathrooms
- Bedrooms: 3
- Bathrooms: 3
- Full bathrooms: 2
- 1/2 bathrooms: 1
Rooms
- Room types: Foyer, Master Bedroom, Living Room, Bedroom 2, Dining Room, Bedroom 3, Kitchen, Family Room, Laundry
Primary bedroom
- Features: Ceiling Fan(s), Crown Molding, Walk-In Closet(s)
- Level: Second
- Area: 280
- Dimensions: 14 x 20
Bedroom 2
- Features: Ceiling Fan(s)
- Level: Second
- Area: 154
- Dimensions: 11 x 14
Bedroom 3
- Features: Ceiling Fan(s)
- Level: Second
- Area: 156
- Dimensions: 12 x 13
Dining room
- Features: Crown Molding, Chair Rail, Wood Floor
- Level: First
- Area: 168
- Dimensions: 12 x 14
Family room
- Features: Bay WDW, Ceiling Fan(s), Recessed Lighting, Wood Floor, Built-in Features
- Level: First
- Area: 336
- Dimensions: 14 x 24
Kitchen
- Features: Eat-in Kitchen, Kitchen Island, Pantry, Wood Floor
- Level: First
- Area: 210
- Dimensions: 14 x 15
Living room
- Features: Ceiling Fan(s), Crown Molding, Fireplace, Wood Floor
- Level: First
- Area: 378
- Dimensions: 14 x 27
Laundry room
- Features: Vinyl, Built-in Features
- Level: First
- Area: 136
- Dimensions: 8 x 17
Heating
- Central 2, Electric
Cooling
- Central 2
Appliances
- Included: Cooktop, Oven, Dishwasher, Microwave, Refrigerator, Disposal
Features
- Has basement: No
- Number of fireplaces: 1
- Fireplace features: One
Interior area
- Total interior livable area: 2,731 sqft
Property
Parking
- Total spaces: 2
- Parking features: Carport, Attached Carport, Garage Faces Front, Driveway-Concrete
- Carport spaces: 2
Features
- Levels: Two
- Stories: 2
- Patio & porch: Patio
- Exterior features: Curb/Gutters, Sidewalk, Sprinkler Sys
Lot
- Size: 0.34 Acres
Details
- Parcel number: 1808284002043.000
Construction
Type & style
- Home type: SingleFamily
- Architectural style: Traditional
- Property subtype: Single Family Residence
Materials
- Foundation: Slab
Condition
- New construction: No
Utilities & green energy
- Sewer: Public Sewer
- Water: Public
Community & HOA
Community
- Features: Curbs
- Subdivision: Double Tree
HOA
- Has HOA: No
Location
- Region: Huntsville
Financial & listing details
- Price per square foot: $144/sqft
- Tax assessed value: $351,700
- Annual tax amount: $1,992
- Date on market: 10/10/2025
Price history
| Date | Event | Price |
|---|---|---|
| 3/2/2026 | Sold | $393,000-7.5%$144/sqft |
Source:  ValleyMLS #21900867 Report a problem ValleyMLS #21900867 Report a problem | ||
| 1/20/2026 | Contingent | $424,900$156/sqft |
Source: ValleyMLS #21900867 Report a problem | ||
| 1/5/2026 | Price change | $424,900-2.3%$156/sqft |
Source: ValleyMLS #21900867 Report a problem | ||
| 10/10/2025 | Listed for sale | $434,900+74%$159/sqft |
Source: ValleyMLS #21900867 Report a problem | ||
| 8/7/2017 | Sold | $250,000$92/sqft |
Source: ValleyMLS #1073495 Report a problem | ||
| 7/10/2017 | Listed for sale | $250,000+78.7%$92/sqft |
Source: Keller Williams Realty #1073495 Report a problem | ||
| 8/1/2010 | Listing removed | $139,900$51/sqft |
Source: Visual Tour #332580 Report a problem | ||
| 7/30/2010 | Listed for sale | $139,900$51/sqft |
Source: Visual Tour #332580 Report a problem | ||
Public tax history
| Year | Property taxes | Tax assessment |
|---|---|---|
| 2025 | $1,992 +5.1% | $35,180 +5% |
| 2024 | $1,895 +3% | $33,500 +3% |
| 2023 | $1,839 +12.4% | $32,540 +12.1% |
| 2022 | $1,636 +8.2% | $29,040 +8% |
| 2021 | $1,512 +8.4% | $26,900 +8.1% |
| 2020 | $1,395 | $24,880 |
| 2019 | $1,395 | $24,880 -47.3% |
| 2018 | $1,395 +18.6% | $47,240 +103.1% |
| 2017 | $1,176 | $23,260 |
| 2016 | $1,176 | $23,260 |
| 2015 | $1,176 +1.3% | $23,260 +1.3% |
| 2014 | $1,160 | $22,960 +3.1% |
| 2013 | -- | $22,280 |
| 2012 | -- | $22,280 |
| 2011 | -- | $22,280 |
Find assessor info on the county website
Neighborhood: 35802
Nearby homes
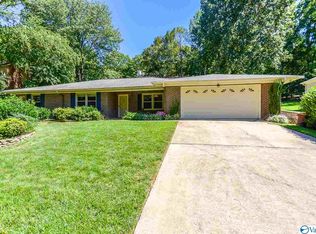
- $407,1004 bd3 ba2.6k sqft7805 Valley Bend Dr SE, Huntsville, AL 35802Off Market
- $348,300-- bd1 ba2.3k sqft7801 Valley Bend Dr SE, Huntsville, AL 35802Off Market
- $343,500-- bd1 ba1.9k sqft7904 Smoke Rise Rd SE, Huntsville, AL 35802Off Market
- $434,700-- bd1 ba2.6k sqft7906 Smoke Rise Rd SE, Huntsville, AL 35802Off Market
- $473,7003 bd3 ba3.3k sqft7902 Smoke Rise Rd SE, Huntsville, AL 35802Off Market
- $426,000-- bd1 ba2.8k sqft1718 Willowbrook Dr SE, Huntsville, AL 35802Off Market
- $500,0004 bd2 ba2.1k sqft7807 Valley Bend Dr SE, Huntsville, AL 35802Sold
- $529,3004 bd4 ba3.6k sqft7900 Smoke Rise Rd SE, Huntsville, AL 35802Off Market
Nearby schools
GreatSchools rating
- 7/10Weatherly Heights Elementary SchoolGrades: PK-5Distance: 1.7 mi
- 10/10Mountain Gap Middle SchoolGrades: 6-8Distance: 2.6 mi
- 8/10Virgil Grissom High SchoolGrades: 9-12Distance: 3.2 mi
Schools provided by the listing agent
- Elementary: Weatherly Heights
- Middle: Mountain Gap
- High: Grissom High School
Source: ValleyMLS. This data may not be complete. We recommend contacting the local school district to confirm school assignments for this home.


Get pre-qualified for a loan
At Zillow Home Loans, we can pre-qualify you in as little as 5 minutes with no impact to your credit score.An equal housing lender. NMLS #10287.
- Alabama
- Madison County
- Huntsville
- 35802
- 7803 Valley Bend Dr SE
Nearby cities
Nearby neighborhoods
Nearby zip codes
Other Huntsville Topics
