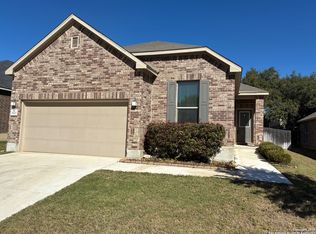
Welcome to this pristine single-story home, ideally situated on a desirable corner lot in a quiet neighborhood. Built in 2019, this well-maintained home offers great curb appeal, mature oak trees, and a thoughtfully designed open-concept floor plan with seamless flow between the kitchen, dining, and living areas. The spacious great room overlooks the kitchen, creating an inviting setting for everyday living and entertaining. The kitchen features 42-inch upper cabinets, a tile backsplash, Whirlpool appliances, a stainless-steel vent hood, a stylish Moen faucet, granite countertops, and 9-foot ceilings that enhance the bright, open feel. The flexible layout includes three bedrooms plus a versatile home office that can easily function as a 4th bedroom, den, play room, or tailor to your needs. The split primary suite offers a relaxing retreat with two roomy walk-in closets, a dual vanity, and a large spa-like shower. Generously sized secondary bedrooms provide comfortable accommodations for family or guests. Additional features include ENERGY STAR certification, Generation Lighting fixtures, low-VOC interior paint, six-panel doors, decorative Colonial-style baseboards, and a two-car garage. Tile floors, countertops, and bathroom tile were professionally sealed when the home was purchased. Step outside to enjoy the backyard, perfect for morning coffee, weekend barbecues, or relaxing beneath the mature oak trees. Enjoy neighborhood amenities, including a community pool, park, and playground, along with convenient access to shopping, dining, entertainment, and major highways. A wonderful combination of thoughtful design, comfortable living spaces, and an appealing location!
Under contract
$419,900
7803 Vejer, Boerne, TX 78015
3beds
2,383sqft
Single Family Residence
Built in 2019
7,492 Square Feet Lot
$414,800 Zestimate®
$176/sqft
$55/mo HOA
What's special
Stylish moen faucetMature oak treesTwo-car garageLow-voc interior paintGranite countertopsDecorative colonial-style baseboardsTwo roomy walk-in closets
- 29 days
- 672
- 39
Likely to sell faster than
Zillow last checked:
Listing updated:
Listed by:
Lauren Seely TREC #707489 (210) 313-0542,
Redfin Corporation
Source: LERA MLS,MLS#: 2006794
Facts & features
Interior
Bedrooms & bathrooms
- Bedrooms: 3
- Bathrooms: 2
- Full bathrooms: 2
Primary bedroom
- Features: Split, Walk-In Closet(s)
- Area: 342
- Dimensions: 19 x 18
Bedroom 2
- Area: 168
- Dimensions: 14 x 12
Bedroom 3
- Area: 210
- Dimensions: 15 x 14
Primary bathroom
- Features: Shower Only, Double Vanity
- Area: 126
- Dimensions: 14 x 9
Dining room
- Area: 272
- Dimensions: 17 x 16
Kitchen
- Area: 208
- Dimensions: 16 x 13
Living room
- Area: 266
- Dimensions: 19 x 14
Office
- Area: 132
- Dimensions: 12 x 11
Heating
- Central, Electric
Cooling
- Ceiling Fan(s), Central Air
Appliances
- Included: Cooktop, Built-In Oven, Self Cleaning Oven, Microwave, Range, Refrigerator, Disposal, Dishwasher, Plumbed For Ice Maker, Vented Exhaust Fan, Electric Water Heater, Electric Cooktop, ENERGY STAR Qualified Appliances, High Efficiency Water Heater
- Laundry: Washer Hookup, Dryer Connection
Features
- Liv/Din Combo, Ceiling Fan(s), Central Distribution Plumbing System, Programmable Thermostat
- Flooring: Carpet, Ceramic Tile
- Windows: Window Coverings
- Has basement: No
- Has fireplace: No
- Fireplace features: Not Applicable
Interior area
- Total interior livable area: 2,383 sqft
Video & virtual tour
Property
Parking
- Total spaces: 2
- Parking features: Two Car Garage, Attached
- Attached garage spaces: 2
Features
- Levels: One
- Stories: 1
- Patio & porch: Patio
- Exterior features: Barbecue, Sprinkler System, Lighting
- Pool features: None, Community
Lot
- Size: 7,492 Square Feet
- Features: Corner Lot
- Residential vegetation: Mature Trees
Details
- Parcel number: 047114650070
Construction
Type & style
- Home type: SingleFamily
- Property subtype: Single Family Residence
Materials
- Brick, 3 Sides Masonry, Stone
- Foundation: Slab
- Roof: Composition
Condition
- Pre-Owned
- New construction: No
- Year built: 2019
Details
- Builder name: KB Homes
Utilities & green energy
- Sewer: Sewer System
- Water: Water System
Green energy
- Water conservation: EF Irrigation Control
Community & HOA
Community
- Features: Playground
- Security: Smoke Detector(s), Security System Leased
- Subdivision: Mirabel
HOA
- Has HOA: Yes
- HOA fee: $661 annually
- HOA name: MIRABEL COMMUNITY ASSOCIATION, INC
Location
- Region: Boerne
Financial & listing details
- Price per square foot: $176/sqft
- Tax assessed value: $448,420
- Annual tax amount: $8,143
- Price range: $419.9K - $419.9K
- Date on market: 8/20/2026
- Cumulative days on market: 30 days
- Listing terms: Conventional,FHA,VA Loan,Cash
Estimated market value
$414,800
$394,000 - $436,000
$3,080/mo
Price history
| Date | Event | Price |
|---|---|---|
| 9/9/2026 | Contingent | $419,900$176/sqft |
Source:  LERA MLS #2006794 Report a problem LERA MLS #2006794 Report a problem | ||
| 8/20/2026 | Listed for sale | $419,900$176/sqft |
Source: LERA MLS #2006794 Report a problem | ||
| 6/30/2020 | Sold | -- |
Source: LERA MLS #1424325 Report a problem | ||
Public tax history
| Year | Property taxes | Tax assessment |
|---|---|---|
| 2025 | $8,144 -2.5% | $448,420 -2.9% |
| 2024 | $8,354 -0.1% | $461,990 -0.1% |
| 2023 | $8,364 +6.7% | $462,650 +17.4% |
| 2022 | $7,840 +46.1% | $394,220 +15.8% |
| 2021 | $5,367 | $340,360 +23.2% |
| 2020 | $5,367 | $276,210 |
Find assessor info on the county website
Monthly payment
Est. payment
Payment breakdown
Explore the cost of this home by adjusting the details. Changes won't be saved.Climate risks
Neighborhood: 78015
Nearby schools
Schools provided by the listing agent
- Elementary: Leon Springs
- Middle: Rawlinson
- High: Clark
- District: Northside
Source: LERA MLS. This data may not be complete. We recommend contacting the local school district to confirm school assignments for this home.
Similar homes
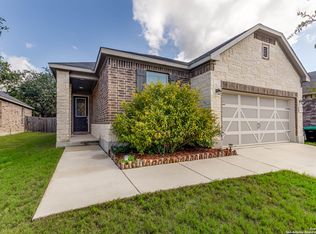
- $379,0004 bd2 ba1.9k sqft7812 Mireille Mist, Boerne, TX 78015For Sale

 MLS ID #2017579, Rebekah Surber TREC #656677, eXp Realty. LERA MLS
 - $419,0003 bd3 ba2k sqft7914 Emmeline Dr, Boerne, TX 78015For Sale
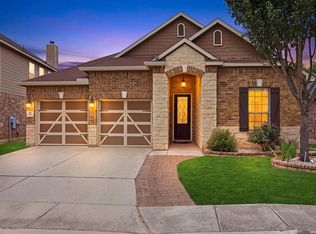 MLS ID #2001168, Zachariah Castillo TREC #620516, Keller Williams City-View. LERA MLS
 - $417,0003 bd2 ba2k sqft27506 Valle Verde, Boerne, TX 78015For Sale
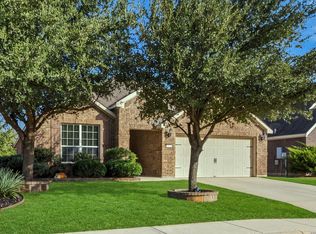 MLS ID #2017235, Jeanne Oosthuizen TREC #785219, Premier Hill Country Properties. LERA MLS
 - $430,0003 bd3 ba2.4k sqft7522 San Mirienda, Boerne, TX 78015For Sale
 MLS ID #2007294, Ashley Robertson TREC #431814, Kuper Sotheby's Int'l Realty. LERA MLS
 - $427,5003 bd3 ba2.9k sqft7628 Lorca, Boerne, TX 78015For SaleMLS ID #2002443, Alexis Alvarez TREC #780422, Real Broker, LLC. LERA MLS
- $409,0004 bd3 ba2.6k sqft27711 Rocky Mtn, Boerne, TX 78015For SaleMLS ID #2016266, Maribel Frey TREC #454706, IH 10 Realty. LERA MLS
- $447,0004 bd3 ba2.8k sqft7910 EMMELINE DR, Boerne, TX 78015For SaleMLS ID #2001328, Charles Acosta TREC #648243, RE/MAX Associates Boerne. LERA MLS
- $382,0003 bd2 ba1.9k sqft7603 PRESIDIO HVN, Boerne, TX 78015For SaleMLS ID #2008701, Erica Braden TREC #802054, Keller Williams Heritage. LERA MLS
- $420,0003 bd2 ba2k sqft27115 Smokey Chase, Boerne, TX 78015For SaleMLS ID #1967312, Christy Rupp TREC #600433, RE/MAX North-San Antonio. LERA MLS
- $560,0003 bd2 ba2.5k sqft8434 Mystic Chase, Boerne, TX 78015For SaleMLS ID #2016963, Catherine Battle TREC #620423, Keller Williams Heritage. LERA MLS
- $415,0004 bd3 ba2.7k sqft27207 Rio Pass, Boerne, TX 78015For SaleMLS ID #2004723, Shane Neal TREC #608871, eXp Realty. LERA MLS
- $464,9004 bd3 ba2.6k sqft7602 Mission Hvn, Boerne, TX 78015For SaleMLS ID #2004477, Brandi Lininger TREC #622452, Keller Williams City-View. LERA MLS
- $368,9003 bd2 ba1.7k sqft26002 Los Mirasoles, San Antonio, TX 78015For SaleMLS ID #1996808, Don Crumrine TREC #552115, Texas Premier Realty. LERA MLS
- $449,9003 bd2 ba1.6k sqft27915 LOKAYA FLS, Boerne, TX 78015For SaleMLS ID #2016185, Michael Fleming TREC #828614, NextHome Generations. LERA MLS
- $439,9003 bd3 ba2.4k sqft27146 Smokey Chase, Boerne, TX 78015For SaleMLS ID #2002766, Stephanie Sommers TREC #578010, VIP Realty. LERA MLS
- $439,9003 bd2 ba1.7k sqft27506 Paraiso Sands, Boerne, TX 78015For SaleMLS ID #2011139, Jack McLemore TREC #460808, Listing Results, LLC. LERA MLS
- $525,0004 bd4 ba2.8k sqft26903 CAMELLIA TRCE, Boerne, TX 78015For SaleMLS ID #2017702, Monica Winn TREC #715299, Orchard Brokerage. LERA MLS
- $439,0003 bd2 ba1.8k sqft8512 REGUSCI GRV, Boerne, TX 78015For SaleMLS ID #2005376, Avery Grant TREC #757871, Keller Williams Boerne. LERA MLS
- $425,0004 bd2 ba2.2k sqft24426 Buck Creek, San Antonio, TX 78255For SaleMLS ID #2013580, Karen Fraley TREC #699783, M. Stagers Realty Partners. LERA MLS
