This stunning corner lot home located in the gated community of Merion sets the standard for low maintenance, luxury living & central located in Dallas proper. 3 levels of elegance, sophistication & designer touches, including hardwood floors, light fixtures, custom wood on stairs & your own private elevator! 1st level offers a formal entry with a hallway, a guest suite with an ensuite bath, an office or workout room & garage. Continue to the 2nd level to the bright, expansive open living area with 10' high ceilings, the perfect living-dining-kitchen ensemble. The Kitchen offers SS appliances, double-oven, tile backsplash, quartz counters, oversized island & 10ft cabinets. Third level hosts primary suite & guest bedroom with an ensuite bath & utility room. Primary suite offers a spa-like bath, huge walk-in closet & private patio. Conveniently located near various dining, shopping & entertainment options near Royal Oaks Country Club, Preston Hollow Village & The Hill Shopping Center.
Sold
Price Unknown
7803 Verona Pl, Dallas, TX 75231
3beds
2,610sqft
Single Family Residence
Built in 2018
2,613 Square Feet Lot
$690,300 Zestimate®
$--/sqft
$4,211 Estimated rent
Home value
$690,300
$656,000 - $725,000
$4,211/mo
Zestimate® history
Owner options
List your home for rent
$4,211/mo
Rent Zestimate®
Find your next renter with Zillow Rental Manager. Plus, with online applications, you can quickly screen prospective tenants – for free.
$4,211/mo
Rent Zestimate®
Refinance and save
$1,800/mo
Est. payment
Refinancing to a lower rate could help reduce your monthly payments and save thousands over the life of the loan.
$1,800/mo
Est. payment
Explore your selling options
Work with a Zillow partner agent
Leverage their expertise and Zillow's premium Showcase listings to get your home seen by more buyers.
Get startedList with your own agent
Get your home in front of millions of buyers by listing it on Zillow.
Learn how to do itSell it yourself
Take full control of how buyers see your home on Zillow by listing For Sale by Owner (FSBO).
List your homeWhat's special
Zillow last checked:
Listing updated:
Listed by:
Robin Glaysher 0617401 817-783-4605,
Redfin Corporation 817-783-4605
Bought with:
Katherine Sundby
Compass RE Texas, LLC.
Source: NTREIS,MLS#: 20725672
Facts & features
Interior
Bedrooms & bathrooms
- Bedrooms: 3
- Bathrooms: 4
- Full bathrooms: 3
- 1/2 bathrooms: 1
Primary bedroom
- Features: En Suite Bathroom, Sitting Area in Primary, Walk-In Closet(s)
- Level: Third
- Dimensions: 15 x 15
Bedroom
- Features: Walk-In Closet(s)
- Level: Third
- Dimensions: 12 x 18
Bedroom
- Level: First
- Dimensions: 11 x 12
Primary bathroom
- Features: Dual Sinks, Double Vanity, Garden Tub/Roman Tub, Separate Shower
- Level: Third
- Dimensions: 11 x 13
Dining room
- Level: Second
- Dimensions: 21 x 11
Other
- Level: Third
- Dimensions: 8 x 5
Other
- Level: First
- Dimensions: 8 x 5
Half bath
- Level: Second
- Dimensions: 6 x 7
Kitchen
- Features: Breakfast Bar, Built-in Features, Kitchen Island, Pantry, Stone Counters
- Level: Second
- Dimensions: 17 x 17
Laundry
- Features: Built-in Features
- Level: Third
- Dimensions: 6 x 7
Living room
- Level: Second
- Dimensions: 17 x 18
Heating
- Natural Gas
Cooling
- Central Air, Ceiling Fan(s), ENERGY STAR Qualified Equipment
Appliances
- Included: Gas Oven, Gas Range, Gas Water Heater, Water Purifier
Features
- Dry Bar, Decorative/Designer Lighting Fixtures, Eat-in Kitchen, Elevator, High Speed Internet, In-Law Floorplan, Kitchen Island, Multiple Master Suites, Multiple Staircases, Open Floorplan, Pantry, Smart Home, Vaulted Ceiling(s), Wired for Data, Walk-In Closet(s), Wired for Sound, Air Filtration
- Flooring: Wood
- Has basement: No
- Has fireplace: No
Interior area
- Total interior livable area: 2,610 sqft
Property
Parking
- Total spaces: 2
- Parking features: Door-Single, Storage, Workshop in Garage
- Attached garage spaces: 2
Accessibility
- Accessibility features: Accessible Elevator Installed
Features
- Levels: Three Or More,Multi/Split
- Stories: 3
- Pool features: None
- Fencing: Wrought Iron
Lot
- Size: 2,613 Square Feet
- Features: Back Yard, Corner Lot, Irregular Lot, Lawn, Sprinkler System
Details
- Parcel number: 006138000E0010000
- Other equipment: Air Purifier
Construction
Type & style
- Home type: SingleFamily
- Architectural style: Contemporary/Modern,Split Level,Detached
- Property subtype: Single Family Residence
Materials
- Brick
- Foundation: Slab
- Roof: Composition
Condition
- Year built: 2018
Utilities & green energy
- Sewer: Public Sewer
- Water: Public
- Utilities for property: Cable Available, Electricity Available, Electricity Connected, Natural Gas Available, Sewer Available, Separate Meters, Water Available
Green energy
- Energy efficient items: Appliances, Doors, HVAC, Insulation, Lighting, Windows
- Indoor air quality: Filtration
Community & HOA
Community
- Features: Curbs, Gated, Sidewalks
- Security: Security System, Fire Alarm, Security Gate, Gated Community, Key Card Entry, Security Lights, Security Service, Wireless
- Subdivision: Merion Midtown Park Ph 1
HOA
- Has HOA: Yes
- Services included: All Facilities, Maintenance Grounds, Security
- HOA fee: $1,800 annually
- HOA name: VCM MERION
- HOA phone: 972-612-2303
Location
- Region: Dallas
Financial & listing details
- Tax assessed value: $699,250
- Annual tax amount: $15,834
- Date on market: 9/13/2024
- Cumulative days on market: 259 days
- Listing terms: Cash,Conventional,1031 Exchange
- Exclusions: Upgraded A/C thermostat, wireless sensors & Nest camera system.
- Electric utility on property: Yes
Price history
| Date | Event | Price |
|---|---|---|
| 10/15/2024 | Sold | -- |
Source: NTREIS #20725672 Report a problem | ||
| 9/30/2024 | Pending sale | $725,000$278/sqft |
Source: NTREIS #20725672 Report a problem | ||
| 9/24/2024 | Listing removed | $725,000$278/sqft |
Source: NTREIS #20725672 Report a problem | ||
| 9/17/2024 | Contingent | $725,000$278/sqft |
Source: NTREIS #20725672 Report a problem | ||
| 9/13/2024 | Listed for sale | $725,000$278/sqft |
Source: NTREIS #20725672 Report a problem | ||
| 8/1/2024 | Listing removed | $725,000$278/sqft |
Source: NTREIS #20486801 Report a problem | ||
| 6/22/2024 | Price change | $725,000-2%$278/sqft |
Source: NTREIS #20486801 Report a problem | ||
| 5/10/2024 | Price change | $740,000-1.3%$284/sqft |
Source: NTREIS #20486801 Report a problem | ||
| 4/15/2024 | Price change | $749,999-2%$287/sqft |
Source: NTREIS #20486801 Report a problem | ||
| 3/15/2024 | Price change | $765,000-1.3%$293/sqft |
Source: NTREIS #20486801 Report a problem | ||
| 12/19/2023 | Listed for sale | $775,000+37%$297/sqft |
Source: NTREIS #20486801 Report a problem | ||
| 5/7/2019 | Listing removed | $565,555$217/sqft |
Source: Move Up America #13914293 Report a problem | ||
| 3/28/2019 | Pending sale | $565,555$217/sqft |
Source: Move Up America #13914293 Report a problem | ||
| 2/27/2019 | Price change | $565,555-4.7%$217/sqft |
Source: Move Up America #13914293 Report a problem | ||
| 1/23/2019 | Price change | $593,428-0.3%$227/sqft |
Source: Move Up America #13914293 Report a problem | ||
| 8/15/2018 | Listed for sale | $595,053$228/sqft |
Source: Move Up America #13914293 Report a problem | ||
Public tax history
| Year | Property taxes | Tax assessment |
|---|---|---|
| 2025 | $9,408 -26.9% | $699,250 -9.9% |
| 2024 | $12,864 +8.1% | $775,800 +12.4% |
| 2023 | $11,901 | $690,000 |
Find assessor info on the county website
Neighborhood: 75231
Nearby homes
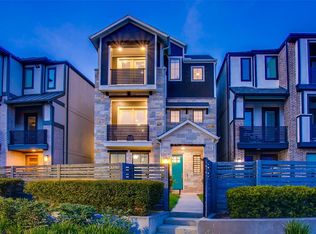
- $730,9003 bd3 ba2.5k sqft7811 Verona Pl, Dallas, TX 75231Off Market
- $100-- bd-- ba-- sqft7806 Rambler Rd, Dallas, TX 75231Off Market
- $692,9003 bd3 ba2.5k sqft7819 Verona Pl, Dallas, TX 75231Off Market

- $558,6003 bd2 ba1.7k sqft7808 Verona Pl, Dallas, TX 75231Off Market
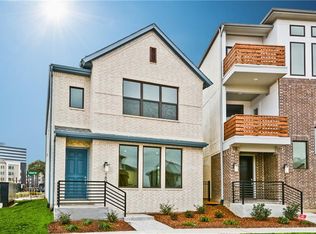
- $643,2003 bd4 ba2.3k sqft7824 Verona Pl, Dallas, TX 75231Off Market
- $665,8003 bd4 ba2.5k sqft7827 Verona Pl, Dallas, TX 75231Off Market
- $--3 bd3 ba1.7k sqft7830 Minglewood Ln, Dallas, TX 75231Sold
- $--3 bd3 ba1.9k sqft7836 Minglewood Ln, Dallas, TX 75231Sold
Nearby schools
GreatSchools rating
- 5/10Lee A McShan Jr Elementary SchoolGrades: PK-5Distance: 0.1 mi
- 5/10Sam Tasby Middle SchoolGrades: 6-8Distance: 1.1 mi
- 4/10Emmett J Conrad High SchoolGrades: 9-12Distance: 1 mi
Schools provided by the listing agent
- Elementary: Lee Mcshan
- Middle: Tasby
- High: Conrad
- District: Dallas ISD
Source: NTREIS. This data may not be complete. We recommend contacting the local school district to confirm school assignments for this home.
Get a cash offer in 3 minutes
Find out how much your home could sell for in as little as 3 minutes with a no-obligation cash offer.
Estimated market value
$690,300
Get a cash offer in 3 minutes
Find out how much your home could sell for in as little as 3 minutes with a no-obligation cash offer.
Estimated market value
$690,300
- Texas
- Dallas County
- Dallas
- 75231
- 7803 Verona Pl
