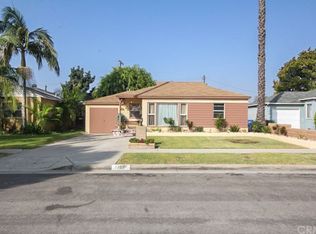
Welcome to your charming single-story retreat nestled in a quiet neighborhood just a stone's throw away from downtown Whittier. This recently renovated home exudes warmth and comfort with its modern updates and convenient location. Step inside to discover a cozy yet spacious interior boasting two generously sized bedrooms, each offering ample closet space and natural light to create inviting retreats. The fully renovated bathroom gleams with contemporary fixtures and finishes, providing a stylish oasis for relaxation and rejuvenation. The heart of the home is the open-concept living area, where natural light floods in through brand new windows, illuminating the freshly painted walls and gleaming hardwood floors. The renovated kitchen features sleek countertops, stainless steel appliances, and plenty of cabinet space, making meal preparation a breeze. As you explore further, you'll appreciate the attention to detail evident in every corner of the home. A new HVAC system ensures year-round comfort, while new doors and windows enhance energy efficiency and security. Outside, the property sits on a large corner lot, offering ample space for outdoor entertaining or gardening. A new private fence surrounds the yard, providing privacy and tranquility. The single-car garage boasts a new door and provides convenient storage space for vehicles or recreational gear. Convenience is key with this property, as it is ideally located close to restaurants, shopping, and schools, making errands and outings a breeze. Yet despite its proximity to downtown amenities, the neighborhood maintains a peaceful ambiance perfect for unwinding after a busy day. Don't miss your opportunity to call this beautifully renovated home yours and enjoy the best of both worlds - modern comfort and urban convenience in a tranquil suburban setting.
Sold for $730,000
Listed by: Seven Gables Real Estate • Joi Zerbel • Contact: 714-500-3300
Bought with: eXp Realty of California Inc
$730,000
7803 Wexford Ave, Whittier, CA 90606
2beds
821sqft
Single Family Residence
Built in 1950
5,358 Square Feet Lot
$786,800 Zestimate®
$889/sqft
$2,953 Estimated rent
Home value
$786,800
$747,000 - $826,000
$2,953/mo
Zestimate® history
Owner options
List your home for rent
$2,953/mo
Rent Zestimate®
Find your next renter with Zillow Rental Manager. Plus, with online applications, you can quickly screen prospective tenants – for free.
$2,953/mo
Rent Zestimate®
Refinance and save
$4,685/mo
Est. payment
Refinancing to a lower rate could help reduce your monthly payments and save thousands over the life of the loan.
$4,685/mo
Est. payment
Explore your selling options
Work with a Zillow partner agent
Leverage their expertise and Zillow's premium Showcase listings to get your home seen by more buyers.
Get startedList with your own agent
Get your home in front of millions of buyers by listing it on Zillow.
Learn how to do itSell it yourself
Take full control of how buyers see your home on Zillow by listing For Sale by Owner (FSBO).
List your homeWhat's special
Urban convenienceModern updatesModern comfortSleek countertopsFreshly painted wallsPlenty of cabinet spaceClose to restaurants
Zillow last checked:
Listing updated:
Listed by:
Joi Zerbel DRE #02008319 714-500-3300,
Seven Gables Real Estate
Bought with:
Pilar Oliva, DRE #01738884
eXp Realty of California Inc
Kyle Draper, DRE #01920958
eXp Realty of California Inc
Source: CRMLS,MLS#: OC24006404 Originating MLS: California Regional MLS
Originating MLS: California Regional MLSFacts & features
Interior
Bedrooms & bathrooms
- Bedrooms: 2
- Bathrooms: 1
- Full bathrooms: 1
- Main level bathrooms: 1
- Main level bedrooms: 2
Rooms
- Room types: Bedroom, Dining Room
Bedroom
- Features: All Bedrooms Down
Bathroom
- Features: Tub Shower
Kitchen
- Features: Quartz Counters
Heating
- Central
Cooling
- Central Air
Appliances
- Included: 6 Burner Stove, Gas Oven
- Laundry: Inside, Laundry Room
Features
- Crown Molding, Separate/Formal Dining Room, Open Floorplan, Quartz Counters, All Bedrooms Down
- Flooring: Vinyl
- Doors: Insulated Doors
- Windows: Double Pane Windows, ENERGY STAR Qualified Windows
- Has fireplace: No
- Fireplace features: None
- Common walls with other units/homes: No Common Walls
Interior area
- Total interior livable area: 821 sqft
Property
Parking
- Total spaces: 3
- Parking features: Concrete, Door-Single, Driveway, Garage
- Attached garage spaces: 1
- Uncovered spaces: 2
Features
- Levels: One
- Stories: 1
- Entry location: 1
- Patio & porch: Rear Porch, Covered, Porch
- Pool features: None
- Spa features: None
- Fencing: Wood
- Has view: Yes
- View description: Mountain(s)
Lot
- Size: 5,358 Square Feet
- Features: 0-1 Unit/Acre, Corner Lot
Details
- Parcel number: 8170004013
- Special conditions: Standard
Construction
Type & style
- Home type: SingleFamily
- Property subtype: Single Family Residence
Materials
- Roof: Shingle
Condition
- Updated/Remodeled,Turnkey
- New construction: No
- Year built: 1950
Utilities & green energy
- Sewer: Public Sewer
- Water: Public
- Utilities for property: Cable Available, Electricity Available, Natural Gas Available, Sewer Available, Water Available
Community & HOA
Community
- Features: Sidewalks
Location
- Region: Whittier
Financial & listing details
- Price per square foot: $889/sqft
- Tax assessed value: $744,600
- Annual tax amount: $9,364
- Date on market: 2/11/2024
- Cumulative days on market: 5 days
- Listing terms: Cash,Conventional,FHA,Submit,VA Loan
Price history
| Date | Event | Price |
|---|---|---|
| 3/13/2024 | Sold | $730,000+8.1%$889/sqft |
Source:  CRMLS #OC24006404 Report a problem CRMLS #OC24006404 Report a problem | ||
| 2/24/2024 | Pending sale | $675,000$822/sqft |
Source: CRMLS #OC24006404 Report a problem | ||
Public tax history
| Year | Property taxes | Tax assessment |
|---|---|---|
| 2025 | $9,364 +450.7% | $744,600 +627.8% |
| 2024 | $1,700 +1.7% | $102,311 +2% |
| 2023 | $1,672 +2.1% | $100,306 +2% |
| 2022 | $1,639 +2.1% | $98,340 +2% |
| 2021 | $1,605 +0.8% | $96,413 +1% |
| 2020 | $1,592 | $95,426 +2% |
| 2019 | $1,592 +4.6% | $93,556 +2% |
| 2018 | $1,522 | $91,722 +2% |
| 2017 | $1,522 +2.4% | $89,925 +2% |
| 2016 | $1,485 +2.1% | $88,163 +1.5% |
| 2015 | $1,455 +3% | $86,839 +2% |
| 2014 | $1,413 | $85,139 +2.5% |
| 2012 | -- | $83,094 +2% |
| 2011 | -- | $81,466 +0.8% |
| 2010 | -- | $80,858 -0.2% |
| 2009 | -- | $81,051 +2% |
| 2008 | -- | $79,462 +2% |
| 2007 | -- | $77,905 +2% |
| 2006 | -- | $76,379 |
| 2005 | -- | $76,379 +4% |
| 2004 | -- | $73,415 +1.9% |
| 2003 | -- | $72,071 +2% |
| 2002 | -- | $70,659 +4% |
| 2000 | -- | $67,917 |
Find assessor info on the county website
Neighborhood: West Whittier-Los Nietos
Nearby homes
- $822,3003 bd2 ba1.7k sqft7807 Wexford Ave, Whittier, CA 90606Off Market
- $721,5002 bd1 ba1k sqft7802 Wellsford Ave, Whittier, CA 90606Off Market
- $826,6003 bd2 ba1.6k sqft7813 Wexford Ave, Whittier, CA 90606Off Market
- $743,4003 bd1 ba1.1k sqft7653 Wexford Ave, Whittier, CA 90606Off Market
- $525,0002 bd1 ba912 sqft7806 Wellsford Ave, Whittier, CA 90606Sold
- $660,9002 bd1 ba802 sqft7812 Wellsford Ave, Whittier, CA 90606Off Market
- $802,6003 bd2 ba1.5k sqft7819 Wexford Ave, Whittier, CA 90606Off Market
- $761,7003 bd1 ba1.1k sqft11905 Lambert Rd, Whittier, CA 90606Off Market
Nearby schools
GreatSchools rating
- 8/10Daniel Phelan Elementary SchoolGrades: K-5Distance: 1 mi
- 7/10Katherine Edwards Middle SchoolGrades: 6-8Distance: 1.1 mi
- 7/10Pioneer High SchoolGrades: 9-12Distance: 1.3 mi
Schools provided by the listing agent
- High: Pioneer
Source: CRMLS. This data may not be complete. We recommend contacting the local school district to confirm school assignments for this home.
Get a cash offer in 3 minutes
Find out how much your home could sell for in as little as 3 minutes with a no-obligation cash offer.
Estimated market value
$786,800
Get a cash offer in 3 minutes
Find out how much your home could sell for in as little as 3 minutes with a no-obligation cash offer.
Estimated market value
$786,800
Nearby cities
Nearby neighborhoods
Nearby zip codes
Other Whittier Topics
