PRICED TO SELL! This wonderful 2-story home in the sought-after community of Apple Valley is sure to please with just under 2000 Sq. Ft. of living space and a custom 2+ car detached garage. You will love the covered front porch which opens into the spacious living room with a wood burning fireplace and Berber carpeting. Behind the living room is the large eat-in kitchen with solid surface countertops & Pergo flooring. There is a hallway leading from the kitchen to the side porch for ease of unloading groceries, etc. In this hallway you will find a half bath, a laundry area, closet/pantry and mechanical closet. Behind the kitchen you will find a vaulted great room with wood burning fireplace (with heatilator), Berber carpeting, a palladium window and sliding doors opening to deck. The light-filled great room also offers built-in bookshelves, planning desk and 2 ceiling fans. The 2nd floor offers 3 generous bedrooms and a full bath with new fiberglass tub/shower, ceramic flooring and granite top vanity. The yard is partially privacy fenced and offers a 10' X 10' storage shed. You will love the extra wide driveway leading to the fully insulated, oversized 26' X 30' garage with 9' ceilings and an 8' tall,18' wide insulated garage door suitable for large SUV's & Trucks. A 60-amp electric panel, a 220-amp outlet, floor drain along with pull down staircase to the floored attic for all your storage needs along with space for a workshop. The crawl space under the house has a vapor barrier and an insulated foundation. This house has been lovingly maintained and wonderfully updated. The original 1-car garage was removed with a side porch added when the garage was added in 2005. Average LG&E - $148/mo. and Average Water - $90/mo.
Sold for $295,000
$295,000
7804 Apple Valley Dr, Louisville, KY 40228
3beds
1,984sqft
Single Family Residence
Built in 1986
9,583 Square Feet Lot
$295,500 Zestimate®
$149/sqft
$1,927 Estimated rent
Home value
$295,500
$281,000 - $310,000
$1,927/mo
Zestimate® history
Owner options
List your home for rent
$1,927/mo
Rent Zestimate®
Find your next renter with Zillow Rental Manager. Plus, with online applications, you can quickly screen prospective tenants – for free.
$1,927/mo
Rent Zestimate®
Refinance and save
$1,978/mo
Est. payment
Refinancing to a lower rate could help reduce your monthly payments and save thousands over the life of the loan.
$1,978/mo
Est. payment
Explore your selling options
Work with a Zillow partner agent
Leverage their expertise and Zillow's premium Showcase listings to get your home seen by more buyers.
Get startedList with your own agent
Get your home in front of millions of buyers by listing it on Zillow.
Learn how to do itSell it yourself
Take full control of how buyers see your home on Zillow by listing For Sale by Owner (FSBO).
List your homeWhat's special
Wood burning fireplacePergo flooringLaundry areaLarge eat-in kitchenCeramic flooringExtra wide drivewayPalladium window
Zillow last checked:
Listing updated:
Listed by:
Michael Mawood 502-253-9100,
RE/MAX Results
Bought with:
Tifany Torok, 279835
Exit Realty Crutcher
Source: Metro Search Inc. LLC DBA Apex MLS,MLS#: 1706342
Facts & features
Interior
Bedrooms & bathrooms
- Bedrooms: 3
- Bathrooms: 2
- Full bathrooms: 1
- 1/2 bathrooms: 1
Primary bedroom
- Description: extra large
- Level: Second
Bedroom
- Level: Second
Bedroom
- Level: Second
Half bathroom
- Level: First
Full bathroom
- Level: Second
Dining room
- Level: First
Great room
- Description: with fireplace
- Level: First
Kitchen
- Level: First
Laundry
- Level: First
Living room
- Description: with fireplace
- Level: First
Heating
- Forced Air, Natural Gas
Cooling
- Central Air
Features
- Basement: None
- Number of fireplaces: 2
Interior area
- Total structure area: 1,984
- Total interior livable area: 1,984 sqft
- Finished area above ground: 1,984
- Finished area below ground: 0
Property
Parking
- Total spaces: 2
- Parking features: Detached, Entry Front
- Garage spaces: 2
Features
- Stories: 2
- Patio & porch: Porch
Lot
- Size: 9,583 Square Feet
- Features: Cleared
Details
- Parcel number: 23205702510000
Construction
Type & style
- Home type: SingleFamily
- Architectural style: Traditional
- Property subtype: Single Family Residence
Materials
- Vinyl Siding, Wood Frame
- Foundation: Crawl Space
- Roof: Shingle
Condition
- Year built: 1986
Utilities & green energy
- Sewer: Public Sewer
- Water: Public
- Utilities for property: Electricity Connected, Natural Gas Connected
Community & HOA
Community
- Subdivision: Apple Valley
HOA
- Has HOA: Yes
- HOA fee: $150 annually
Location
- Region: Louisville
Financial & listing details
- Price per square foot: $149/sqft
- Tax assessed value: $265,830
- Annual tax amount: $2,430
- Date on market: 1/6/2026
- Electric utility on property: Yes
Price history
| Date | Event | Price |
|---|---|---|
| 3/3/2026 | Sold | $295,000-1.7%$149/sqft |
Source:  Metro Search Inc. LLC DBA Apex MLS #1706342 Report a problem Metro Search Inc. LLC DBA Apex MLS #1706342 Report a problem | ||
| 2/3/2026 | Contingent | $300,000$151/sqft |
Source: Metro Search Inc. LLC DBA Apex MLS #1706342 Report a problem | ||
| 1/6/2026 | Listed for sale | $300,000-4.8%$151/sqft |
Source: Metro Search Inc. LLC DBA Apex MLS #1706342 Report a problem | ||
| 12/31/2025 | Listing removed | $315,000$159/sqft |
Source: Metro Search Inc. LLC DBA Apex MLS #1702728 Report a problem | ||
| 11/6/2025 | Listed for sale | $315,000-3.1%$159/sqft |
Source: Metro Search Inc. LLC DBA Apex MLS #1702728 Report a problem | ||
| 11/5/2025 | Listing removed | $325,000$164/sqft |
Source: Metro Search Inc. LLC DBA Apex MLS #1697161 Report a problem | ||
| 9/4/2025 | Price change | $325,000-3%$164/sqft |
Source: Metro Search Inc. LLC DBA Apex MLS #1697161 Report a problem | ||
| 8/21/2025 | Listed for sale | $335,000+157.7%$169/sqft |
Source: Metro Search Inc. LLC DBA Apex MLS #1696012 Report a problem | ||
| 8/30/2001 | Sold | $130,000$66/sqft |
Source: Public Record Report a problem | ||
Public tax history
| Year | Property taxes | Tax assessment |
|---|---|---|
| 2025 | $2,430 | $265,830 +48.9% |
| 2024 | -- | $178,570 |
| 2023 | $1,558 -4.6% | $178,570 |
| 2022 | $1,632 +10.1% | $178,570 +13.9% |
| 2021 | $1,483 +6.4% | $156,770 |
| 2020 | $1,394 | $156,770 |
| 2019 | $1,394 +9.3% | $156,770 |
| 2018 | $1,276 | $156,770 |
| 2017 | $1,276 -17.4% | $156,770 +1.5% |
| 2013 | $1,545 | $154,490 |
| 2011 | $1,545 -3.8% | $154,490 -3.8% |
| 2010 | $1,607 | $160,670 |
| 2009 | $1,607 | $160,670 |
| 2007 | -- | $160,670 |
| 2006 | -- | $160,670 +15.4% |
| 2005 | -- | $139,210 |
| 2004 | -- | $139,210 |
Find assessor info on the county website
Neighborhood: Highview
Nearby homes
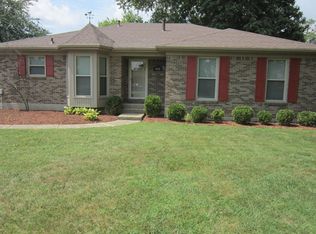
- $298,7003 bd2 ba1.6k sqft7802 Apple Valley Dr, Louisville, KY 40228Off Market
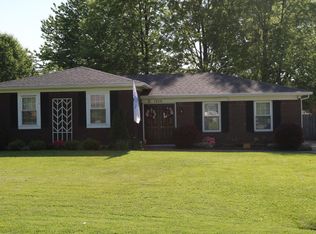
- $277,6003 bd2 ba1.3k sqft7806 Apple Valley Dr, Louisville, KY 40228Off Market
- $327,8002 bd2 ba2.1k sqft7411 Duchess Dr, Louisville, KY 40228Off Market
- $295,3003 bd2 ba1.8k sqft7800 Apple Valley Dr, Louisville, KY 40228Off Market
- $348,300-- bd2 ba1.4k sqft7409 Duchess Dr, Louisville, KY 40228Off Market
- $285,0003 bd2 ba1.5k sqft7900 Cortland Dr, Louisville, KY 40228Sold
- $288,600-- bd2 ba1.6k sqft7413 Duchess Dr, Louisville, KY 40228Off Market
- $442,0003 bd3 ba3.2k sqft7407 Duchess Dr, Louisville, KY 40228Off Market
Nearby schools
GreatSchools rating
- 3/10Smyrna Elementary SchoolGrades: PK-5Distance: 1.1 mi
- 3/10Marion C. Moore SchoolGrades: 6-12Distance: 1 mi


Get pre-qualified for a loan
At Zillow Home Loans, we can pre-qualify you in as little as 5 minutes with no impact to your credit score.An equal housing lender. NMLS #10287.
Sell for more on Zillow
Get a Zillow Showcase℠ listing at no additional cost and you could sell for .
$295,500
2% more
+$5,910
With Zillow Showcase(estimated)
$301,410
- Kentucky
- Jefferson County
- Louisville
- 40228
- Highview
- 7804 Apple Valley Dr
Nearby cities
Nearby neighborhoods
Nearby zip codes
Other Louisville Topics
