This inviting 3-bedroom, 2-bath residence offers comfortable living in a mature, well-established neighborhood with strong community roots and timeless curb appeal. Spacious and functional, the home provides a practical layout perfect for families, first-time buyers, or those seeking a solid investment in a convenient location.
Enjoy excellent access to major highways, making your daily commute effortless, while being just minutes from the vibrant energy of downtown Fort Worth. Whether you're exploring the cultural scene, dining, or entertainment options, everything you need is right at your fingertips.
The seller is motivated and ready to make this home move-in ready. With a full-price offer, the seller will have the foundation professionally repaired and will also address the missing siding on the house (repairs to be completed prior to closing).
Sold
Street View
Price Unknown
7804 Bermejo Rd, Fort Worth, TX 76112
3beds
1,334sqft
Single Family Residence
Built in 1983
6,708 Square Feet Lot
$144,900 Zestimate®
$--/sqft
$1,880 Estimated rent
Home value
$144,900
$136,000 - $155,000
$1,880/mo
Zestimate® history
Owner options
List your home for rent
$1,880/mo
Rent Zestimate®
Find your next renter with Zillow Rental Manager. Plus, with online applications, you can quickly screen prospective tenants – for free.
$1,880/mo
Rent Zestimate®
Refinance and save
Refinancing to a lower rate could help reduce your monthly payments and save thousands over the life of the loan.
Explore your selling options
Work with a Zillow partner agent
Leverage their expertise and Zillow's premium Showcase listings to get your home seen by more buyers.
Get startedList with your own agent
Get your home in front of millions of buyers by listing it on Zillow.
Learn how to do itSell it yourself
Take full control of how buyers see your home on Zillow by listing For Sale by Owner (FSBO).
List your homeWhat's special
Comfortable livingTimeless curb appeal
Zillow last checked:
Listing updated:
Listed by:
Kari Monk 0829176 210-267-1777,
Century 21 Middleton 210-267-1777
Bought with:
Trace Howard, 0730138
Summit Cove Realty, Inc.
Source: NTREIS,MLS#: 21297643
Facts & features
Interior
Bedrooms & bathrooms
- Bedrooms: 3
- Bathrooms: 2
- Full bathrooms: 2
Primary bedroom
- Level: First
- Dimensions: 14 x 16
Bedroom
- Level: First
- Dimensions: 11 x 9
Bedroom
- Level: First
- Dimensions: 11 x 10
Dining room
- Level: First
- Dimensions: 13 x 10
Living room
- Level: First
- Dimensions: 13 x 13
Utility room
- Level: First
- Dimensions: 5 x 5
Appliances
- Included: Electric Oven, Refrigerator
Features
- Pantry
- Has basement: No
- Number of fireplaces: 1
- Fireplace features: Wood Burning
Interior area
- Total interior livable area: 1,334 sqft
Property
Parking
- Parking features: Driveway, Garage
- Has attached garage: Yes
Features
- Levels: One
- Stories: 1
- Pool features: None
Lot
- Size: 6,708 Square Feet
Details
- Parcel number: 00760722
Construction
Type & style
- Home type: SingleFamily
- Architectural style: Detached
- Property subtype: Single Family Residence
Condition
- Year built: 1983
Utilities & green energy
- Sewer: Public Sewer
- Water: Public
- Utilities for property: Cable Available, Sewer Available, Water Available
Community & HOA
Community
- Features: Curbs
- Subdivision: Eastbrook Add
HOA
- Has HOA: No
Location
- Region: Fort Worth
Financial & listing details
- Tax assessed value: $185,624
- Annual tax amount: $4,063
- Date on market: 7/13/2026
- Listing terms: Cash,Conventional
- Exclusions: Window Treatments (Rods and Curtains) and Cameras
- Road surface type: Asphalt
Price history
| Date | Event | Price |
|---|---|---|
| 8/17/2026 | Sold | -- |
Source: NTREIS #21297643 Report a problem | ||
| 7/19/2026 | Pending sale | $219,900$165/sqft |
Source: NTREIS #21297643 Report a problem | ||
| 7/13/2026 | Contingent | $219,900$165/sqft |
Source: NTREIS #21297643 Report a problem | ||
| 7/13/2026 | Listed for sale | $219,900+69.2%$165/sqft |
Source: NTREIS #21297643 Report a problem | ||
| 6/13/2017 | Sold | -- |
Source: Agent Provided Report a problem | ||
| 5/10/2017 | Pending sale | $130,000$97/sqft |
Source: Main Street Renewal LLC #13596736 Report a problem | ||
| 5/9/2017 | Listed for sale | $130,000+44.6%$97/sqft |
Source: Main Street Renewal LLC #13596736 Report a problem | ||
| 12/11/2013 | Listing removed | $950$1/sqft |
Source: Rustin Randall #12058095 Report a problem | ||
| 11/27/2013 | Sold | -- |
Source: Agent Provided Report a problem | ||
| 11/23/2013 | Listed for rent | $950$1/sqft |
Source: Rustin Randall #12058095 Report a problem | ||
| 8/1/2013 | Listing removed | $89,900$67/sqft |
Source: AmeriPlex REALTORS, Inc. #11982835 Report a problem | ||
| 7/3/2013 | Listed for sale | $89,900+5.9%$67/sqft |
Source: AmeriPlex Realtors, Inc. #11982835 Report a problem | ||
| 1/2/2013 | Listing removed | $84,900$64/sqft |
Source: AmeriPlex Realtors, Inc. #11765253 Report a problem | ||
| 8/15/2012 | Price change | $84,900-5.6%$64/sqft |
Source: AmeriPlex REALTORS, Inc. #11765253 Report a problem | ||
| 5/5/2012 | Listed for sale | $89,900$67/sqft |
Source: AmeriPlex REALTORS, Inc. #11765253 Report a problem | ||
Public tax history
| Year | Property taxes | Tax assessment |
|---|---|---|
| 2025 | $4,063 -18.1% | $185,624 -16% |
| 2024 | $4,959 -13.1% | $220,982 -12.3% |
| 2023 | $5,704 +2.5% | $252,071 +17.8% |
| 2022 | $5,564 +9.9% | $214,021 +13.7% |
| 2021 | $5,061 +15.4% | $188,273 +17.7% |
| 2020 | $4,387 +4.1% | $159,929 +0.4% |
| 2019 | $4,215 +8.9% | $159,261 +13.2% |
| 2018 | $3,871 +20.9% | $140,709 +22.4% |
| 2017 | $3,203 -0.8% | $115,000 +0.9% |
| 2016 | $3,230 +58.3% | $114,000 +65.2% |
| 2015 | $2,041 | $69,000 -4% |
| 2014 | $2,041 | $71,900 |
| 2013 | -- | $71,900 +9.1% |
| 2012 | -- | $65,900 -11.7% |
| 2011 | -- | $74,600 -0.3% |
| 2010 | -- | $74,800 -6% |
| 2009 | -- | $79,600 |
| 2008 | -- | $79,600 |
| 2007 | -- | $79,600 |
| 2006 | -- | $79,600 |
| 2005 | -- | $79,600 -6% |
| 2004 | -- | $84,700 +3.5% |
| 2003 | -- | $81,800 +1% |
| 2002 | -- | $81,000 +10.4% |
| 2001 | -- | $73,400 +7.8% |
| 2000 | -- | $68,100 |
Find assessor info on the county website
Neighborhood: Handley
Nearby homes
- $264,4003 bd2 ba1.7k sqft7800 Bermejo Rd, Fort Worth, TX 76112Off Market
- $269,8003 bd2 ba1.7k sqft7808 Bermejo Rd, Fort Worth, TX 76112Off Market
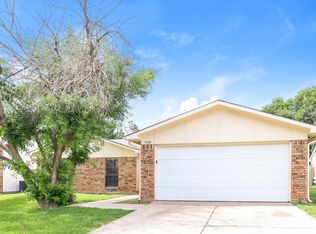
- $216,1003 bd2 ba1.3k sqft7805 Castillo Rd, Fort Worth, TX 76112Off Market

- $267,2003 bd-- ba1.9k sqft7736 Bermejo Rd, Fort Worth, TX 76112Off Market
- $254,8003 bd2 ba1.6k sqft7812 Bermejo Rd, Fort Worth, TX 76112Off Market
- $277,9003 bd3 ba1.7k sqft7801 Castillo Rd, Fort Worth, TX 76112Off Market
- $248,7003 bd2 ba1.5k sqft7809 Castillo Rd, Fort Worth, TX 76112Off Market
- $228,9003 bd2 ba1.1k sqft7813 Castillo Rd, Fort Worth, TX 76112Off Market
Nearby schools
GreatSchools rating
- 4/10Bill J Elliott Elementary SchoolGrades: PK-5Distance: 0.3 mi
- 3/10Jean McClung Middle SchoolGrades: 6-8Distance: 2 mi
- 2/10Eastern Hills High SchoolGrades: 9-12Distance: 2.7 mi
Schools provided by the listing agent
- Elementary: Elliott
- Middle: Handley
- High: Eastern Hills
- District: Fort Worth ISD
Source: NTREIS. This data may not be complete. We recommend contacting the local school district to confirm school assignments for this home.
Get a cash offer in 3 minutes
Find out how much your home could sell for in as little as 3 minutes with a no-obligation cash offer.
Estimated market value
$144,900
Get a cash offer in 3 minutes
Find out how much your home could sell for in as little as 3 minutes with a no-obligation cash offer.
Estimated market value
$144,900
- Texas
- Tarrant County
- Fort Worth
- 76112
- Handley
- 7804 Bermejo Rd
