Nestled in the prestigious Caruth Homeplace neighborhood, this luxurious two-bedroom, two-bathroom home, with elegant wood parquet floors and soaring ceilings, offers an exclusive opportunity for discerning buyers. This low-maintenance home offers some of the most affordable HOA dues in the neighborhood, only $150 a year, and showcases a host of exceptional features, including a spacious living room with a gas fireplace and wet bar, perfect for entertaining. The dining room flows into a large kitchen featuring custom cabinetry, abundant storage, and center island with seating. The primary bedroom is complemented by an en suite bathroom with dual vanities, a large bathtub and separate shower, and huge walk-in closet. Each room in the house, from the kitchen to the bedrooms, are oversized and feature expansive sliding doors that enhance the natural light and provide access to the private courtyards. Located minutes from Dallas amenities like Southern Methodist University, Highland Park Village, and NorthPark Center, this property combines historical charm with modern luxury and offers a rare opportunity to customize and transform a home in one of the city’s most coveted neighborhoods.
Sold
Price Unknown
7804 Boedeker Dr, Dallas, TX 75225
2beds
2,803sqft
Single Family Residence
Built in 1980
9,104 Square Feet Lot
$1,041,700 Zestimate®
$--/sqft
$4,416 Estimated rent
Home value
$1,041,700
$938,000 - $1.16M
$4,416/mo
Zestimate® history
Owner options
List your home for rent
$4,416/mo
Rent Zestimate®
Find your next renter with Zillow Rental Manager. Plus, with online applications, you can quickly screen prospective tenants – for free.
$4,416/mo
Rent Zestimate®
Refinance and save
$150/mo
Est. payment
Refinancing to a lower rate could help reduce your monthly payments and save thousands over the life of the loan.
$150/mo
Est. payment
Explore your selling options
Work with a Zillow partner agent
Leverage their expertise and Zillow's premium Showcase listings to get your home seen by more buyers.
Get startedList with your own agent
Get your home in front of millions of buyers by listing it on Zillow.
Learn how to do itSell it yourself
Take full control of how buyers see your home on Zillow by listing For Sale by Owner (FSBO).
List your homeWhat's special
Gas fireplacePrivate courtyardsExpansive sliding doorsElegant wood parquet floorsWet barLarge bathtubSoaring ceilings
Zillow last checked:
Listing updated:
Listed by:
Jared Frost 0668569 214-210-1500,
Ebby Halliday, REALTORS 214-210-1500
Bought with:
Emily Hartsell
Fathom Realty LLC
Source: NTREIS,MLS#: 20799059
Facts & features
Interior
Bedrooms & bathrooms
- Bedrooms: 2
- Bathrooms: 2
- Full bathrooms: 2
Primary bedroom
- Features: Dual Sinks, Double Vanity, En Suite Bathroom, Garden Tub/Roman Tub, Linen Closet, Separate Shower, Walk-In Closet(s)
- Level: First
- Dimensions: 18 x 16
Bedroom
- Features: Walk-In Closet(s)
- Level: First
- Dimensions: 18 x 13
Primary bathroom
- Level: First
- Dimensions: 15 x 15
Dining room
- Level: First
- Dimensions: 16 x 16
Other
- Level: First
- Dimensions: 11 x 8
Kitchen
- Features: Built-in Features, Ceiling Fan(s), Eat-in Kitchen, Kitchen Island, Pantry
- Level: First
- Dimensions: 20 x 14
Laundry
- Features: Built-in Features, Utility Sink
- Level: First
- Dimensions: 13 x 8
Living room
- Features: Fireplace
- Level: First
- Dimensions: 28 x 18
Heating
- Central, Natural Gas
Cooling
- Central Air
Appliances
- Included: Electric Cooktop, Electric Oven, Microwave
- Laundry: Electric Dryer Hookup, Laundry in Utility Room
Features
- Wet Bar, Double Vanity, Eat-in Kitchen, Kitchen Island, Pantry, Vaulted Ceiling(s), Walk-In Closet(s)
- Flooring: Carpet, Ceramic Tile, Parquet
- Windows: Shutters
- Has basement: No
- Number of fireplaces: 1
- Fireplace features: Gas Starter, Living Room
Interior area
- Total interior livable area: 2,803 sqft
Property
Parking
- Total spaces: 2
- Parking features: Alley Access, Circular Driveway, Garage, Garage Door Opener, Garage Faces Rear
- Attached garage spaces: 2
- Has uncovered spaces: Yes
Features
- Levels: One
- Stories: 1
- Exterior features: Courtyard, Private Yard
- Pool features: None
- Fencing: Brick,High Fence,Wood
Lot
- Size: 9,104 Square Feet
- Dimensions: 70 x 130
Details
- Parcel number: 00000402112180000
Construction
Type & style
- Home type: SingleFamily
- Architectural style: Ranch,Traditional,Detached
- Property subtype: Single Family Residence
Materials
- Brick
- Foundation: Slab
Condition
- Year built: 1980
Utilities & green energy
- Sewer: Public Sewer
- Water: Public
- Utilities for property: Cable Available, Sewer Available, Water Available
Community & HOA
Community
- Subdivision: Caruth Homeplace
HOA
- Has HOA: Yes
- Services included: Maintenance Grounds
- HOA fee: $150 annually
- HOA name: Goodwin
- HOA phone: 214-445-2700
Location
- Region: Dallas
Financial & listing details
- Tax assessed value: $1,143,640
- Annual tax amount: $23,409
- Date on market: 1/2/2025
- Cumulative days on market: 56 days
- Listing terms: Cash,Conventional
Price history
| Date | Event | Price |
|---|---|---|
| 3/18/2025 | Sold | -- |
Source: NTREIS #20799059 Report a problem | ||
| 3/9/2025 | Pending sale | $1,199,000$428/sqft |
Source: NTREIS #20799059 Report a problem | ||
| 2/27/2025 | Contingent | $1,199,000$428/sqft |
Source: NTREIS #20799059 Report a problem | ||
| 1/2/2025 | Listed for sale | $1,199,000$428/sqft |
Source: NTREIS #20799059 Report a problem | ||
Public tax history
| Year | Property taxes | Tax assessment |
|---|---|---|
| 2025 | $8,519 +8.2% | $1,143,640 +12.1% |
| 2024 | $7,872 +4.7% | $1,020,090 |
| 2023 | $7,520 -24.3% | $1,020,090 +20.3% |
| 2022 | $9,930 +3.4% | $848,070 +10% |
| 2021 | $9,600 -1.4% | $770,730 |
| 2020 | $9,733 -4.9% | $770,730 -6.2% |
| 2019 | $10,234 -1.4% | $821,730 |
| 2018 | $10,378 +2.9% | $821,730 |
| 2017 | $10,085 +4.8% | $821,730 +4.3% |
| 2016 | $9,627 +11.1% | $787,960 +4.6% |
| 2015 | $8,663 | $753,160 +20.1% |
| 2014 | $8,663 | $626,890 |
| 2013 | -- | -- |
| 2012 | -- | -- |
| 2011 | -- | -- |
| 2010 | -- | -- |
| 2009 | -- | -- |
| 2008 | -- | -- |
| 2007 | -- | -- |
| 2005 | -- | -- |
| 2004 | -- | -- |
| 2003 | -- | -- |
| 2002 | -- | -- |
| 2001 | -- | -- |
Find assessor info on the county website
Neighborhood: 75225
Nearby homes
- $1,560,2002 bd3 ba2.9k sqft7808 Boedeker St, Dallas, TX 75225Off Market

- $1,375,1003 bd3 ba3.2k sqft7718 Boedeker Dr, Dallas, TX 75225Off Market
- $100-- bd-- ba-- sqft12 Saint Laurent Pl, Dallas, TX 75225Off Market
- $--2 bd3 ba3.1k sqft12 Saint Laurent Pl, Dallas, TX 75225Sold
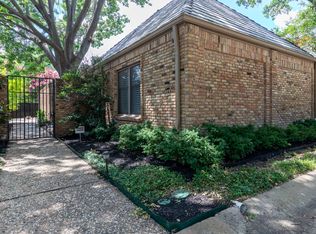
- $1,616,0002 bd3 ba3.1k sqft7812 Boedeker Dr, Dallas, TX 75225Off Market
- $1,421,4003 bd2 ba2.9k sqft7714 Boedeker Dr, Dallas, TX 75225Off Market
- $1,504,5002 bd2 ba2.8k sqft13 Saint Laurent Pl, Dallas, TX 75225Off Market
- $1,823,3003 bd3 ba3.6k sqft14 Saint Laurent Pl, Dallas, TX 75225Off Market
Nearby schools
GreatSchools rating
- 6/10Preston Hollow Elementary SchoolGrades: PK-5Distance: 1.9 mi
- 5/10Benjamin Franklin Middle SchoolGrades: 6-8Distance: 2 mi
- 4/10Hillcrest High SchoolGrades: 9-12Distance: 1.8 mi
Schools provided by the listing agent
- Elementary: Prestonhol
- Middle: Benjamin Franklin
- High: Hillcrest
- District: Dallas ISD
Source: NTREIS. This data may not be complete. We recommend contacting the local school district to confirm school assignments for this home.
Get a cash offer in 3 minutes
Find out how much your home could sell for in as little as 3 minutes with a no-obligation cash offer.
Estimated market value
$1,041,700
Get a cash offer in 3 minutes
Find out how much your home could sell for in as little as 3 minutes with a no-obligation cash offer.
Estimated market value
$1,041,700
- Texas
- Dallas County
- Dallas
- 75225
- 7804 Boedeker Dr
Nearby cities
Nearby neighborhoods
Nearby zip codes
Other Dallas Topics
