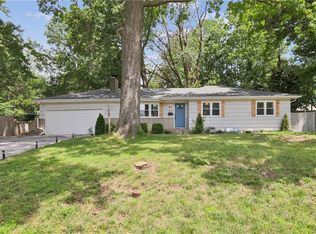
Outstanding opportunity for investors and renovators to bring their vision to this classic 3-bedroom, 2-bathroom home with great bones! The straightforward layout offers a solid foundation for your custom updates, perfectly complemented by a partially finished basement. Outside, an ample backyard provides a wonderful blank canvas for future landscaping or an outdoor entertaining space. Don't miss the chance to build equity and maximize the potential of this true investor special!
Sold
Zillow last checked:
Listing updated:
Bought with:
Carisa Burtin Smith, 2003028834
Platinum Realty LLC
Source: Heartland MLS as distributed by MLS GRID,MLS#: 2604282
Price history
| Date | Event | Price |
|---|---|---|
| 7/31/2026 | Sold | -- |
Source:  Heartland MLS as distributed by MLS GRID #2604282 Report a problem Heartland MLS as distributed by MLS GRID #2604282 Report a problem | ||
| 6/10/2026 | Pending sale | $164,900$97/sqft |
Source: Heartland MLS as distributed by MLS GRID #2604282 Report a problem | ||
| 5/22/2026 | Price change | $164,900-3%$97/sqft |
Source: Heartland MLS as distributed by MLS GRID #2604282 Report a problem | ||
| 3/11/2026 | Listed for sale | $170,000+183.8%$100/sqft |
Source: Heartland MLS as distributed by MLS GRID #2604282 Report a problem | ||
| 9/20/2025 | Listing removed | $1,730$1/sqft |
Source: Zillow Rentals Report a problem | ||
| 9/19/2025 | Listed for rent | $1,730+26.7%$1/sqft |
Source: Zillow Rentals Report a problem | ||
| 8/25/2023 | Listing removed | -- |
Source: Zillow Rentals Report a problem | ||
| 8/17/2023 | Price change | $1,365-18%$1/sqft |
Source: Zillow Rentals Report a problem | ||
| 8/10/2023 | Price change | $1,665-0.6%$1/sqft |
Source: Zillow Rentals Report a problem | ||
| 8/8/2023 | Price change | $1,675+3.7%$1/sqft |
Source: Zillow Rentals Report a problem | ||
| 7/30/2023 | Listed for rent | $1,615+35.1%$1/sqft |
Source: Zillow Rentals Report a problem | ||
| 6/29/2018 | Listing removed | $1,195$1/sqft |
Source: FirstKey Homes Corporate Report a problem | ||
| 5/31/2018 | Listed for rent | $1,195$1/sqft |
Source: FirstKey Homes KC - Property # 564662 Report a problem | ||
| 6/1/2016 | Sold | -- |
Source: Public Record Report a problem | ||
| 12/26/2009 | Listing removed | $59,900$35/sqft |
Source: foreclosure.com Report a problem | ||
| 12/3/2009 | Price change | $59,900-7.7%$35/sqft |
Source: foreclosure.com Report a problem | ||
| 10/25/2009 | Listed for sale | $64,900$38/sqft |
Source: foreclosure.com Report a problem | ||
| 7/29/2009 | Sold | -- |
Source: Public Record Report a problem | ||
Get a cash offer in 3 minutes
Find out how much your home could sell for in as little as 3 minutes with a no-obligation cash offer.
Estimated market value
$157,100
