Gorgeous 3 bedroom, 2.5.5 bath townhouse with reserved parking in Lafayette Village! With fresh paint and refinished hardwoods throughout, this move-in ready home offers a formal living room, formal dining room, and an updated eat-in kitchen with stainless steel appliances and granite counters. Upstairs find a primary suite with ample closet space while two more bedrooms down the hall share an updated hall bath. A lower level rec room with brand new carpet and fireplace steps to a large, fully fenced back yard oasis with patio and koi pond that’s perfect for entertaining. Enjoy Lafayette Village amenities like a community pool, basketball courts, community garden and playground! Just moments to Annandale shops, dining and entertainment and with easy access to Little River Turnpike, I-495 and Annandale Community Park!
Sold for $600,000
$600,000
7804 Byrds Nest Pass, Annandale, VA 22003
3beds
2,084sqft
Townhouse
Built in 1981
1,650 Square Feet Lot
$673,700 Zestimate®
$288/sqft
$3,205 Estimated rent
Home value
$673,700
$633,000 - $721,000
$3,205/mo
Zestimate® history
Owner options
List your home for rent
$3,205/mo
Rent Zestimate®
Find your next renter with Zillow Rental Manager. Plus, with online applications, you can quickly screen prospective tenants – for free.
$3,205/mo
Rent Zestimate®
Refinance and save
$4,199/mo
Est. payment
Refinancing to a lower rate could help reduce your monthly payments and save thousands over the life of the loan.
$4,199/mo
Est. payment
Explore your selling options
Work with a Zillow partner agent
Leverage their expertise and Zillow's premium Showcase listings to get your home seen by more buyers.
Get startedList with your own agent
Get your home in front of millions of buyers by listing it on Zillow.
Learn how to do itSell it yourself
Take full control of how buyers see your home on Zillow by listing For Sale by Owner (FSBO).
List your homeWhat's special
Koi pondLower level rec roomUpdated hall bathBrand new carpetGranite countersRefinished hardwoodsFresh paint
Zillow last checked:
Listing updated:
Listed by:
Will Gaskins 703-963-4216,
KW United,
Co-Listing Agent: Andrew J Biggers 202-431-2515,
KW United
Bought with:
Melinda Schnur, SP98361808
KW United
Source: Bright MLS,MLS#: VAFX2263504
Facts & features
Interior
Bedrooms & bathrooms
- Bedrooms: 3
- Bathrooms: 4
- Full bathrooms: 2
- 1/2 bathrooms: 2
- Main level bathrooms: 1
Rooms
- Room types: Living Room, Dining Room, Primary Bedroom, Bedroom 2, Bedroom 3, Kitchen, Foyer, Laundry, Recreation Room, Storage Room, Primary Bathroom, Full Bath, Half Bath
Primary bedroom
- Features: Ceiling Fan(s), Crown Molding, Flooring - Carpet
- Level: Upper
- Area: 168 Square Feet
- Dimensions: 14 X 12
Bedroom 2
- Features: Flooring - Carpet, Recessed Lighting
- Level: Upper
- Area: 120 Square Feet
- Dimensions: 12 X 10
Bedroom 3
- Features: Flooring - Carpet, Recessed Lighting
- Level: Upper
- Area: 96 Square Feet
- Dimensions: 12 X 8
Primary bathroom
- Features: Bathroom - Tub Shower, Flooring - Ceramic Tile
- Level: Upper
Dining room
- Features: Flooring - HardWood, Crown Molding, Lighting - Pendants
- Level: Main
- Area: 126 Square Feet
- Dimensions: 14 X 9
Foyer
- Features: Flooring - HardWood
- Level: Main
Other
- Features: Bathroom - Tub Shower, Flooring - Ceramic Tile
- Level: Upper
Half bath
- Features: Flooring - HardWood
- Level: Main
Half bath
- Features: Flooring - Ceramic Tile
- Level: Lower
Kitchen
- Features: Flooring - HardWood, Ceiling Fan(s), Granite Counters, Kitchen - Gas Cooking
- Level: Main
Laundry
- Features: Built-in Features
- Level: Lower
Living room
- Features: Flooring - HardWood, Recessed Lighting, Crown Molding
- Level: Main
- Area: 225 Square Feet
- Dimensions: 15 X 15
Recreation room
- Features: Flooring - Carpet, Recessed Lighting, Fireplace - Wood Burning
- Level: Lower
- Area: 440 Square Feet
- Dimensions: 22 x 20
Storage room
- Level: Lower
Heating
- Forced Air, Natural Gas
Cooling
- Central Air, Ceiling Fan(s), Electric
Appliances
- Included: Microwave, Dishwasher, Disposal, Dryer, Washer, Gas Water Heater
- Laundry: Lower Level, Laundry Room
Features
- Attic, Crown Molding, Primary Bath(s), Upgraded Countertops, Recessed Lighting, Floor Plan - Traditional, Bathroom - Tub Shower, Built-in Features, Ceiling Fan(s), Breakfast Area
- Flooring: Hardwood, Carpet, Ceramic Tile, Wood
- Doors: Sliding Glass, Storm Door(s)
- Windows: Window Treatments
- Basement: Rear Entrance,Finished,Walk-Out Access
- Number of fireplaces: 1
- Fireplace features: Glass Doors
Interior area
- Total structure area: 2,084
- Total interior livable area: 2,084 sqft
- Finished area above ground: 1,509
- Finished area below ground: 575
Property
Parking
- Total spaces: 2
- Parking features: Off Street
Accessibility
- Accessibility features: None
Features
- Levels: Three
- Stories: 3
- Patio & porch: Patio
- Pool features: Community
- Fencing: Back Yard
Lot
- Size: 1,650 Square Feet
Details
- Additional structures: Above Grade, Below Grade
- Parcel number: 0594 18 0054
- Zoning: 150
- Zoning description: R-5(RESIDENTIAL 5 DU/AC)
- Special conditions: Standard
Construction
Type & style
- Home type: Townhouse
- Architectural style: Traditional
- Property subtype: Townhouse
Materials
- Combination, Brick
- Foundation: Block
- Roof: Architectural Shingle
Condition
- Very Good
- New construction: No
- Year built: 1981
Details
- Builder model: DURHAM
Utilities & green energy
- Sewer: Public Sewer
- Water: Public
Community & HOA
Community
- Subdivision: Lafayette Village
HOA
- Has HOA: Yes
- Amenities included: Basketball Court, Common Grounds, Jogging Path, Picnic Area, Pool, Tot Lots/Playground, Volleyball Courts
- Services included: Lawn Care Front, Management, Insurance, Pool(s), Snow Removal, Trash
- HOA fee: $405 quarterly
- HOA name: LAFAYETTE VILLAGE COMMUNITY ASSOCIATION
Location
- Region: Annandale
Financial & listing details
- Price per square foot: $288/sqft
- Tax assessed value: $603,040
- Annual tax amount: $6,971
- Date on market: 8/28/2025
- Listing agreement: Exclusive Right To Sell
- Ownership: Fee Simple
Price history
| Date | Event | Price |
|---|---|---|
| 11/10/2025 | Sold | $600,000-11.8%$288/sqft |
Source:  Bright MLS #VAFX2263504 Report a problem Bright MLS #VAFX2263504 Report a problem | ||
| 10/13/2025 | Contingent | $680,000$326/sqft |
Source: Bright MLS #VAFX2263504 Report a problem | ||
| 8/28/2025 | Listed for sale | $680,000+50.9%$326/sqft |
Source: Bright MLS #VAFX2263504 Report a problem | ||
| 8/11/2017 | Sold | $450,623+0.5%$216/sqft |
Source: Public Record Report a problem | ||
| 7/19/2017 | Pending sale | $448,500$215/sqft |
Source: Alexandria - Kingstowne #FX10005783 Report a problem | ||
| 7/16/2017 | Listed for sale | $448,500+58.2%$215/sqft |
Source: Alexandria - Kingstowne #FX10005783 Report a problem | ||
| 1/24/2003 | Sold | $283,450+65.8%$136/sqft |
Source: Public Record Report a problem | ||
| 8/31/1998 | Sold | $171,000-10%$82/sqft |
Source: Public Record Report a problem | ||
| 10/18/1994 | Sold | $190,000$91/sqft |
Source: Public Record Report a problem | ||
Public tax history
| Year | Property taxes | Tax assessment |
|---|---|---|
| 2025 | $6,971 +7.7% | $603,040 +8% |
| 2024 | $6,471 +5.8% | $558,590 +3% |
| 2023 | $6,119 +6.4% | $542,230 +7.8% |
| 2022 | $5,752 | $502,980 +7.8% |
| 2021 | -- | $466,600 +6.5% |
| 2020 | $5,186 +2.3% | $438,230 +2.3% |
| 2019 | $5,068 | $428,230 |
| 2018 | $5,068 +7% | $428,230 +5% |
| 2017 | $4,735 +0.2% | $407,880 |
| 2016 | $4,725 +3.8% | $407,880 |
| 2015 | $4,552 +3.5% | $407,880 +3.3% |
| 2014 | $4,398 | $395,000 +9.3% |
| 2013 | -- | $361,400 +7% |
| 2012 | -- | $337,740 -6.9% |
| 2011 | -- | $362,860 +9.2% |
| 2010 | -- | $332,140 +1.7% |
| 2009 | -- | $326,680 -15.5% |
| 2008 | -- | $386,500 -9.7% |
| 2007 | -- | $427,910 +74.9% |
| 2003 | -- | $244,675 +17.7% |
| 2002 | -- | $207,845 +14.5% |
| 2001 | -- | $181,555 |
Find assessor info on the county website
Neighborhood: 22003
Nearby homes
- $629,5003 bd3 ba2k sqft7802 Byrds Nest Pass, Annandale, VA 22003Off Market
- $646,7003 bd3 ba2k sqft7806 Byrds Nest Pass, Annandale, VA 22003Off Market
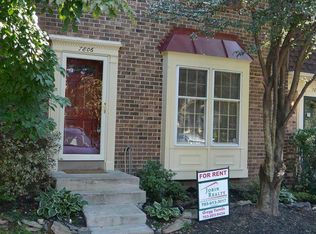
- $617,1003 bd2 ba1.4k sqft7808 Byrds Nest Pass, Annandale, VA 22003Off Market
- $641,2003 bd3 ba1.5k sqft7800 Byrds Nest Pass, Annandale, VA 22003Off Market
- $631,5003 bd4 ba2.1k sqft7810 Byrds Nest Pass, Annandale, VA 22003Off Market
- $608,8003 bd3 ba1.5k sqft7812 Byrds Nest Pass, Annandale, VA 22003Off Market
- $675,0003 bd4 ba1.9k sqft7814 Byrds Nest Pass, Annandale, VA 22003Sold
- $626,1004 bd3 ba1.5k sqft7817 Byrds Nest Pass, Annandale, VA 22003Off Market
Nearby schools
GreatSchools rating
- 2/10Woodburn Elementary SchoolGrades: PK-6Distance: 0.7 mi
- 4/10Jackson Middle SchoolGrades: 7-8Distance: 2 mi
- 4/10Falls Church High SchoolGrades: 9-12Distance: 1.5 mi
Schools provided by the listing agent
- Elementary: Woodburn
- Middle: Jackson
- High: Falls Church
- District: Fairfax County Public Schools
Source: Bright MLS. This data may not be complete. We recommend contacting the local school district to confirm school assignments for this home.
Get a cash offer in 3 minutes
Find out how much your home could sell for in as little as 3 minutes with a no-obligation cash offer.
Estimated market value
$673,700
Get a cash offer in 3 minutes
Find out how much your home could sell for in as little as 3 minutes with a no-obligation cash offer.
Estimated market value
$673,700
- Virginia
- Fairfax County
- Annandale
- 22003
- 7804 Byrds Nest Pass
Nearby cities
Nearby zip codes
Other Annandale Topics
