Welcome to luxury living in the heart of charming Takoma Park! This fully updated, 6-bedroom, 4.5-bathroom residence is a true gem that combines classic elegance with modern amenities. With four levels of living space, a detached 2-car garage, and countless features to love, this home is sure to exceed your expectations. As you step onto the inviting front porch, you'll immediately sense the timeless appeal of this property. The nearly 9-foot ceilings and hardwood floors on the main level create an open and welcoming atmosphere, perfect for both daily living and entertaining. The spacious and renovated kitchen is a chef's dream, boasting ample counter space, stainless-steel appliances, and large pantry. A dedicated office offers the ideal setting for remote work or study, providing the privacy and tranquility needed for maximum productivity. There’s a large deck off the dining room and a private backyard. With six generously sized bedrooms, there's plenty of room for everyone to have their own space and rest comfortably. The grand primary suite includes a walk-in closet and ensuite bathroom with dual sinks, shower, and bathtub. There are two additional bedrooms, a full hall bath, and laundry on the second level. The third level features 2 additional bedrooms, a full bath, and a landing that could be used as an office or reading nook. One of the standout features of this home is the in-law suite located in the basement with a separate entrance, offering unparalleled flexibility and privacy for multi-generational living or hosting guests. The basement also has a recreation area, space for an additional washer and dryer, and plenty of storage. The detached 2-car garage not only provides secure parking but also offers additional storage space for your convenience. This space could also easily be converted into a rental unit and already features a separate HVAC system. This home offers easy access to everything downtown Takoma Park has to offer, from shopping and dining to cultural events and more. Outdoor lovers will be thrilled to have Beca Lilly Park, Sligo Creek North Park, and the Long Branch Trail/Park all within walking distance. Plus, the convenience of a bus stop on the nearest corner ensures a stress-free trip to downtown and easy access to the metro. Don't miss your chance to own this exceptional property that seamlessly blends modern living with historic charm.
Sold for $925,000
$925,000
7804 Carroll Ave, Takoma Park, MD 20912
6beds
3,492sqft
Single Family Residence
Built in 1920
7,445 Square Feet Lot
$995,600 Zestimate®
$265/sqft
$5,420 Estimated rent
Home value
$995,600
$936,000 - $1.06M
$5,420/mo
Zestimate® history
Owner options
List your home for rent
$5,420/mo
Rent Zestimate®
Find your next renter with Zillow Rental Manager. Plus, with online applications, you can quickly screen prospective tenants – for free.
$5,420/mo
Rent Zestimate®
Refinance and save
$5,665/mo
Est. payment
Refinancing to a lower rate could help reduce your monthly payments and save thousands over the life of the loan.
$5,665/mo
Est. payment
Explore your selling options
Work with a Zillow partner agent
Leverage their expertise and Zillow's premium Showcase listings to get your home seen by more buyers.
Get startedList with your own agent
Get your home in front of millions of buyers by listing it on Zillow.
Learn how to do itSell it yourself
Take full control of how buyers see your home on Zillow by listing For Sale by Owner (FSBO).
List your homeWhat's special
Separate entranceLiving spaceModern livingSligo creek north parkPrivate backyardLarge deck
Zillow last checked:
Listing updated:
Listed by:
Kerri Murphy 202-770-6714,
RLAH @properties
Bought with:
Mark Hudson, 575964
Corcoran McEnearney
Source: Bright MLS,MLS#: MDMC2108026
Facts & features
Interior
Bedrooms & bathrooms
- Bedrooms: 6
- Bathrooms: 5
- Full bathrooms: 4
- 1/2 bathrooms: 1
- Main level bathrooms: 1
Rooms
- Room types: Living Room, Dining Room, Primary Bedroom, Bedroom 2, Bedroom 3, Bedroom 4, Bedroom 5, Kitchen, Game Room, In-Law/auPair/Suite, Laundry, Other, Office, Bathroom 1, Bathroom 2, Bathroom 3, Primary Bathroom
Basement
- Area: 1089
Heating
- Heat Pump, Central
Cooling
- Central Air, Electric
Appliances
- Included: Disposal, Dryer, Dishwasher, Oven/Range - Electric, Refrigerator, Range Hood, Washer, Washer/Dryer Stacked, Electric Water Heater
- Laundry: In Basement, Dryer In Unit, Has Laundry, Hookup, Lower Level, Upper Level, Washer In Unit, Washer/Dryer Hookups Only, Laundry Room
Features
- Kitchen Island, Kitchen - Table Space, Eat-in Kitchen, Upgraded Countertops, Primary Bath(s), Open Floorplan, Floor Plan - Traditional, Dry Wall
- Flooring: Carpet, Hardwood, Tile/Brick, Vinyl
- Basement: Other
- Has fireplace: No
Interior area
- Total structure area: 3,694
- Total interior livable area: 3,492 sqft
- Finished area above ground: 2,605
- Finished area below ground: 887
Property
Parking
- Total spaces: 4
- Parking features: Storage, Shared Driveway, Concrete, Driveway, Off Street, Detached
- Garage spaces: 2
- Uncovered spaces: 2
Accessibility
- Accessibility features: None
Features
- Levels: Four
- Stories: 4
- Patio & porch: Deck, Porch
- Exterior features: Play Equipment
- Pool features: None
- Fencing: Partial
- Has view: Yes
- View description: Street
Lot
- Size: 7,445 Square Feet
- Features: Suburban
Details
- Additional structures: Above Grade, Below Grade
- Parcel number: 161301069577
- Zoning: R40
- Special conditions: Standard
Construction
Type & style
- Home type: SingleFamily
- Architectural style: Contemporary
- Property subtype: Single Family Residence
Materials
- Vinyl Siding
- Foundation: Block
- Roof: Architectural Shingle
Condition
- New construction: No
- Year built: 1920
- Major remodel year: 2016
Utilities & green energy
- Sewer: Public Sewer
- Water: Public
Green energy
- Energy efficient items: HVAC, Appliances
Community & HOA
Community
- Security: Smoke Detector(s), Security System
- Subdivision: Takoma Park
HOA
- Has HOA: No
Location
- Region: Takoma Park
- Municipality: City of Takoma Park
Financial & listing details
- Price per square foot: $265/sqft
- Tax assessed value: $763,900
- Annual tax amount: $12,035
- Date on market: 9/28/2023
- Listing agreement: Exclusive Right To Sell
- Listing terms: Cash,Conventional,FHA,USDA Loan
- Inclusions: Swing Set In Yard
- Ownership: Fee Simple
Price history
| Date | Event | Price |
|---|---|---|
| 12/8/2023 | Sold | $925,000-2.6%$265/sqft |
Source:  Bright MLS #MDMC2108026 Report a problem Bright MLS #MDMC2108026 Report a problem | ||
| 11/2/2023 | Contingent | $950,000$272/sqft |
Source: Bright MLS #MDMC2108026 Report a problem | ||
| 10/18/2023 | Price change | $950,000-5%$272/sqft |
Source: Bright MLS #MDMC2108026 Report a problem | ||
| 9/28/2023 | Listed for sale | $1,000,000+66.7%$286/sqft |
Source: Bright MLS #MDMC2108026 Report a problem | ||
| 10/13/2016 | Sold | $599,800+20.2%$172/sqft |
Source: Public Record Report a problem | ||
| 1/14/2016 | Listing removed | $499,000$143/sqft |
Source: Fairfax Realty Inc. #MC9537944 Report a problem | ||
| 12/16/2015 | Listed for sale | $499,000-15.3%$143/sqft |
Source: Fairfax Realty Inc. #MC9537944 Report a problem | ||
| 10/21/2014 | Listing removed | $589,000$169/sqft |
Source: Long & Foster Real Estate #MC8344248 Report a problem | ||
| 9/12/2014 | Price change | $589,000-4.8%$169/sqft |
Source: Long & Foster Real Estate #MC8344248 Report a problem | ||
| 8/1/2014 | Price change | $619,000-4.8%$177/sqft |
Source: Long & Foster Real Estate #MC8344248 Report a problem | ||
| 6/13/2014 | Price change | $650,000-7%$186/sqft |
Source: Long & Foster Real Estate #MC8344248 Report a problem | ||
| 5/10/2014 | Listed for sale | $699,000+99.7%$200/sqft |
Source: Long & Foster Real Estate #MC8344248 Report a problem | ||
| 6/10/2013 | Sold | $350,000-46.1%$100/sqft |
Source: Public Record Report a problem | ||
| 4/17/2013 | Listed for sale | $649,000$186/sqft |
Source: W F Chesley Real Estate #MC8056485 Report a problem | ||
Public tax history
| Year | Property taxes | Tax assessment |
|---|---|---|
| 2025 | $15,296 +10.7% | $880,500 +8.5% |
| 2024 | $13,823 +6.2% | $811,500 +6.2% |
| 2023 | $13,020 +8.7% | $763,900 +4.8% |
| 2022 | $11,973 +9% | $728,667 +9% |
| 2021 | $10,981 +3% | $668,700 +3.1% |
| 2020 | $10,661 +6.5% | $648,900 +6.5% |
| 2019 | $10,007 +0.5% | $609,300 |
| 2018 | $9,955 -2% | $609,300 +0.1% |
| 2017 | $10,159 +100.5% | $608,467 +97.4% |
| 2016 | $5,066 | $308,233 +0.3% |
| 2015 | $5,066 | $307,400 |
| 2014 | $5,066 | $307,400 |
| 2013 | -- | $307,400 |
| 2012 | -- | $307,400 |
| 2011 | -- | $307,400 |
| 2010 | -- | $307,400 0% |
| 2009 | -- | $307,440 +23.6% |
| 2008 | -- | $248,772 +30.9% |
| 2007 | -- | $190,106 +44.6% |
| 2006 | -- | $131,440 +21.9% |
| 2005 | -- | $107,866 +28% |
| 2004 | -- | $84,293 +38.8% |
| 2003 | -- | $60,720 |
| 2002 | -- | $60,720 |
| 2001 | -- | $60,720 |
Find assessor info on the county website
Neighborhood: 20912
Nearby homes
- $848,000-- bd2 ba1.5k sqft7808 Carroll Ave, Takoma Park, MD 20912Off Market
- $685,500-- bd2 ba1.1k sqft7800 Carroll Ave, Takoma Park, MD 20912Off Market
- $762,8006 bd5 ba2k sqft7810 Carroll Ave, Takoma Park, MD 20912Off Market
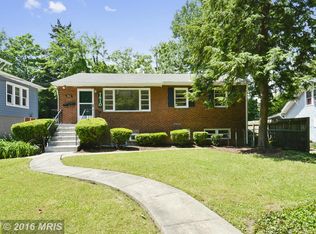
- $597,7003 bd2 ba896 sqft7709 Garland Ave, Takoma Park, MD 20912Off Market
- $441,900-- bd2 ba1.1k sqft7801 Carroll Ave, Takoma Park, MD 20912Off Market
- $1,086,3007 bd4 ba3k sqft7711 Garland Ave, Takoma Park, MD 20912Off Market
- $718,2003 bd2 ba1.3k sqft7722 Carroll Ave, Takoma Park, MD 20912Off Market
- $440,100-- bd2 ba1.1k sqft7611 Garland Ave, Takoma Park, MD 20912Off Market
Nearby schools
GreatSchools rating
- 3/10Rolling Terrace Elementary SchoolGrades: PK-5Distance: 0.6 mi
- 6/10Silver Spring International Middle SchoolGrades: 6-8Distance: 1.4 mi
- 7/10Montgomery Blair High SchoolGrades: 9-12Distance: 2.2 mi
Schools provided by the listing agent
- Elementary: Rolling Terrace
- Middle: Silver Spring International
- High: Montgomery Blair
- District: Montgomery County Public Schools
Source: Bright MLS. This data may not be complete. We recommend contacting the local school district to confirm school assignments for this home.
Get a cash offer in 3 minutes
Find out how much your home could sell for in as little as 3 minutes with a no-obligation cash offer.
Estimated market value
$995,600
Get a cash offer in 3 minutes
Find out how much your home could sell for in as little as 3 minutes with a no-obligation cash offer.
Estimated market value
$995,600
- Maryland
- Montgomery County
- Takoma Park
- 20912
- 7804 Carroll Ave
Nearby cities
Nearby zip codes
Other Takoma Park Topics
