Skip main navigation
Off market
  • $1,265,100

    7804 Cindy Ln, Bethesda, MD 20817

    4beds
    3,072sqft
    SingleFamily
    Built in 1963
    0.37 Acres Lot
    $1,265,100 Zestimate®
    $412/sqft
    $6,077 Estimated rent

    Home value

    $1,265,100

    $1.20M - $1.34M

    $6,077/mo

    Zestimate® history
    Loading
    Loading...

    Owner options

    List your home for rent

    $6,077/mo

    Rent Zestimate®

    Find your next renter with Zillow Rental Manager. Plus, with online applications, you can quickly screen prospective tenants – for free.

    Learn more

    $6,077/mo

    Rent Zestimate®

    Refinance and save

    $7,620/mo

    Est. payment

    Refinancing to a lower rate could help reduce your monthly payments and save thousands over the life of the loan.

    See today's rates

    $7,620/mo

    Est. payment

    Explore your selling options

    Work with a Zillow partner agent

    Leverage their expertise and Zillow's premium Showcase listings to get your home seen by more buyers.

    Get started

    List with your own agent

    Get your home in front of millions of buyers by listing it on Zillow.

    Learn how to do it

    Sell it yourself

    Take full control of how buyers see your home on Zillow by listing For Sale by Owner (FSBO).

    List your home

    What's special

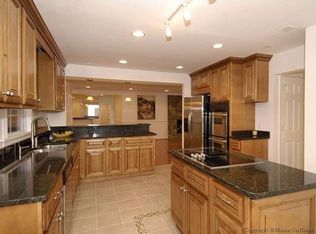
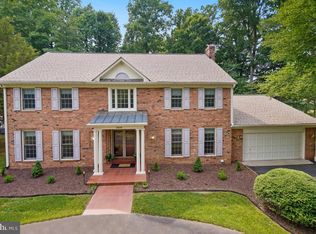
    Rarely-available 4-bed, 2.5-bath Bethesda single-family home with 2-car garage in sought-after Charred Oak Estates! Over 3000 sq ft.  Large windows and skylights flood this home with natural light, highlighting the gorgeous hardwood floors throughout the main and bedroom levels. Gourmet kitchen boasts JennAir fridge, 5-burner KitchenAid cooktop, wall oven/microwave combo, granite countertops, backsplash, and loads of cabinet space. Enjoy your morning coffee in the adjacent eat-in breakfast area. Formal dining room opens to large living room with tranquil tree-lined views. Relax in the owner's suite with custom-shelved walk-in closet and renovated spa-like ensuite bath (2014), offering dual-sink vanity, upgraded tile flooring and luxurious dual-head tiled walk-in shower. Two additional spacious bedrooms and full bath complete the upper level. Cozy up by the wood-burning fireplace in the family room with convenient walk-out access to rear patio or take advantage of the bonus 4th bedroom with adjacent powder room, perfect for in-home office, long-term guests or au pair! Lower level rec room is ideally-situated for a movie night, Peloton class or potential 5th bedroom/den with plenty of extra storage. The stunning yard (over 1/3 ac) with professionally-manicured lawn, large patio, swing set and serene views provide the optimal backdrop for summer BBQs and creating memories for a lifetime. Expanded driveway and 2-car garage provide off-street parking for 7+ cars. Upgrades galore include new Certainteed roof and gutters (2018), new HardiePlank siding (2019), several new windows (2019), recessed lights, surround sound, solid-core upper level doors (2015), refinished laundry room (2014), water heater (2015), and exterior AC unit (2019). Easy access to Seven Locks Rd, 495, River Rd, and 270. Just minutes to Bethesda Co-Op Market, Balduccis, Montgomery Mall, Cabin John hiking trails, swim/golf/tennis, Glen Echo and all that downtown Bethesda and DC have to offer! Seven Locks ES, Cabin John MS and Winston Churchill HS district. Don't miss this!

    This property is off market, which means it's not currently listed for sale or rent on Zillow. This may be different from what's available on other websites or public sources.
    Facts & features

    Interior

    Bedrooms & bathrooms
    • Bedrooms: 4
    • Bathrooms: 3
    • Full bathrooms: 2
    • 1/2 bathrooms: 1
    Heating
    • Forced air, Gas
    Cooling
    • Central
    Appliances
    • Included: Dishwasher, Dryer, Garbage disposal, Microwave, Range / Oven, Refrigerator, Washer
    Features
    • Flooring: Carpet, Hardwood
    • Basement: Finished
    • Has fireplace: Yes
    Interior area
    • Total interior livable area: 3,072 sqft

    Property

    Parking
    • Total spaces: 2
    • Parking features: Garage - Attached
    Features
    • Exterior features: Vinyl, Brick
    Lot
    • Size: 0.37 Acres
    Details
    • Parcel number: 1000876648

    Construction

    Type & style
    • Home type: SingleFamily
    Materials
    • Frame
    • Roof: Other
    Condition
    • Year built: 1963

    Community & HOA

    Location
    • Region: Bethesda

    Financial & listing details

    • Price per square foot: $412/sqft
    • Tax assessed value: $978,300
    • Annual tax amount: $11,957

    Price history

    DateEventPrice
    7/29/2021Sold$990,000+27.7%$322/sqft
    Source: Public Record Report a problem
    1/1/2015Sold$775,000-5.5%$252/sqft
    Source: Long & Foster Broker Feed #MDMC244836_100 Report a problem
    5/8/2014Sold$820,000$267/sqft
    Source: Public Record Report a problem
    2/28/2014Pending sale$820,000$267/sqft
    Source: Long & Foster Real Estate #MC8238415 Report a problem
    2/25/2014Price change$820,000-1.8%$267/sqft
    Source: Long & Foster Real Estate #MC8238415 Report a problem
    12/13/2013Listed for sale$835,000+7.7%$272/sqft
    Source: Long and Foster Report a problem
    5/11/2006Sold$775,000$252/sqft
    Source: Public Record Report a problem

    Public tax history

    YearProperty taxesTax assessment
    2025$11,957 +15.6%$978,300 +8.9%
    2024$10,343 +9.7%$898,433 +9.8%
    2023$9,432 +15.7%$818,567 +10.8%
    2022$8,152 +0.9%$738,700 +0.8%
    2021$8,080 +0.7%$732,900 +0.8%
    2020$8,021 +0.8%$727,100 +0.8%
    2019$7,954 -0.2%$721,300
    2018$7,968 -2.5%$721,300
    2017$8,174 +20.5%$721,300 -0.7%
    2016$6,785 $726,300 +2.9%
    2015$6,785 $705,900 +3%
    2014$6,785 $685,500 +3.1%
    2013-- $665,100
    2012-- $665,100
    2011-- $665,100 -12.2%
    2010-- $757,470 +9.8%
    2009-- $690,106 +10.8%
    2008-- $622,743 +12.1%
    2007-- $555,380 +8.7%
    2006-- $511,066 +9.5%
    2005-- $466,753 +10.5%
    2004-- $422,440
    2003-- $422,440 +14%
    2002-- $370,600 +7.5%
    2001-- $344,680
    Find assessor info on the county website

    Neighborhood: 20817

    Nearby schools

    GreatSchools rating
    Schools provided by the listing agent
    • Elementary: SEVEN LOCKS
    • Middle: CABIN JOHN
    • High: WINSTON CHURCHILL

    Source: The MLS. This data may not be complete. We recommend contacting the local school district to confirm school assignments for this home.

    Get a cash offer in 3 minutes
    Find out how much your home could sell for in as little as 3 minutes with a no-obligation cash offer.
    Estimated market value
    $1,265,100
    Get a cash offer in 3 minutes
    Find out how much your home could sell for in as little as 3 minutes with a no-obligation cash offer.
    Estimated market value
    $1,265,100