Discover Your Dream Home in Trinity Falls! Welcome to this elegant Highland home, perfectly positioned on a premium lot across from a serene wooded HOA greenbelt. This property boasts a dazzling pool and spa, perfect for relaxation and entertaining. As you enter through the elegant wood-stained 8 foot glass front door, you'll be greeted by rich hardwood floors that flow through the main living areas. The interior features designer paint colors, drapes, and extensive plantation shutters, enhancing the home’s charm. The study offers a peaceful retreat with greenbelt views and French doors, while the custom wrought iron spindles adorn the staircase. Enjoy hosting in the formal dining room, complemented by a dream kitchen featuring sophisticated cabinetry, stainless steel appliances, granite countertops, under cabinet lighting and a generous island. The main living area is cozy with a stone fireplace and pre-wired for a flat screen TV. The primary suite, with its sitting area and luxurious bath, opens up to the breathtaking backyard views. Upstairs, find a versatile living space or game room, perfect for children or guests, along with additional bedrooms and a shared bathroom. The outdoor living space is truly the crowning jewel, facing east to capture the morning sun. The covered patio measures 21 x 10 ft and includes fans for comfort. Relax by the Riverbend pool and heated spa, complete with low-maintenance landscaping, a sprinkler system, and artificial turf. Additional upgrades include front yard up lighting, a security system, a full-house surge protector, radiant barrier in the attic, and a backyard shed for extra storage. This home is a must-see and shows like a model home!
Sold
Price Unknown
7804 Coolwater Cv, McKinney, TX 75071
3beds
2,731sqft
Single Family Residence
Built in 2016
6,577 Square Feet Lot
$562,500 Zestimate®
$--/sqft
$3,486 Estimated rent
Home value
$562,500
$529,000 - $596,000
$3,486/mo
Zestimate® history
Owner options
List your home for rent
$3,486/mo
Rent Zestimate®
Find your next renter with Zillow Rental Manager. Plus, with online applications, you can quickly screen prospective tenants – for free.
$3,486/mo
Rent Zestimate®
Refinance and save
$125/mo
Est. payment
Refinancing to a lower rate could help reduce your monthly payments and save thousands over the life of the loan.
$125/mo
Est. payment
Explore your selling options
Work with a Zillow partner agent
Leverage their expertise and Zillow's premium Showcase listings to get your home seen by more buyers.
Get startedList with your own agent
Get your home in front of millions of buyers by listing it on Zillow.
Learn how to do itSell it yourself
Take full control of how buyers see your home on Zillow by listing For Sale by Owner (FSBO).
List your homeWhat's special
Dazzling pool and spaStone fireplaceSophisticated cabinetryRich hardwood floorsFormal dining roomStainless steel appliancesLow-maintenance landscaping
Zillow last checked:
Listing updated:
Listed by:
Jeff Coats 0350826 214-704-0031,
Compass RE Texas, LLC 469-210-8288,
Kristyna Lujan 0842778 469-789-6091,
Compass RE Texas, LLC
Bought with:
Dale Corbett
C21 Fine Homes Judge Fite
Source: NTREIS,MLS#: 21084789
Facts & features
Interior
Bedrooms & bathrooms
- Bedrooms: 3
- Bathrooms: 3
- Full bathrooms: 2
- 1/2 bathrooms: 1
Primary bedroom
- Features: Ceiling Fan(s), Dual Sinks, Garden Tub/Roman Tub, Sitting Area in Primary, Separate Shower, Walk-In Closet(s)
- Level: First
- Dimensions: 17 x 14
Bedroom
- Features: Closet Cabinetry, Ceiling Fan(s), Split Bedrooms, Walk-In Closet(s)
- Level: Second
- Dimensions: 12 x 10
Bedroom
- Features: Closet Cabinetry, Ceiling Fan(s), Split Bedrooms, Walk-In Closet(s)
- Level: Second
- Dimensions: 11 x 10
Breakfast room nook
- Level: First
- Dimensions: 10 x 9
Dining room
- Level: First
- Dimensions: 13 x 12
Game room
- Features: Ceiling Fan(s)
- Level: Second
- Dimensions: 18 x 14
Kitchen
- Features: Breakfast Bar, Built-in Features, Granite Counters, Kitchen Island, Pantry
- Level: First
- Dimensions: 19 x 11
Living room
- Features: Fireplace
- Level: First
- Dimensions: 20 x 14
Office
- Level: First
- Dimensions: 12 x 12
Utility room
- Features: Built-in Features, Utility Room
- Level: First
- Dimensions: 8 x 7
Heating
- Central, Fireplace(s), Natural Gas, Zoned
Cooling
- Central Air, Ceiling Fan(s), Electric, Zoned
Appliances
- Included: Dishwasher, Electric Oven, Gas Cooktop, Disposal, Gas Water Heater, Microwave, Tankless Water Heater, Vented Exhaust Fan
- Laundry: Washer Hookup, Electric Dryer Hookup, Laundry in Utility Room
Features
- Built-in Features, Decorative/Designer Lighting Fixtures, Granite Counters, High Speed Internet, Kitchen Island, Pantry, Cable TV, Walk-In Closet(s)
- Flooring: Carpet, Engineered Hardwood, Tile
- Windows: Shutters, Window Coverings
- Has basement: No
- Number of fireplaces: 1
- Fireplace features: Gas, Gas Log, Gas Starter, Living Room, Metal, Raised Hearth, Stone, Insert
Interior area
- Total interior livable area: 2,731 sqft
Property
Parking
- Total spaces: 2
- Parking features: Concrete, Door-Multi, Driveway, Garage Faces Front, Garage, Kitchen Level, On Street, Side By Side
- Attached garage spaces: 2
- Has uncovered spaces: Yes
Features
- Levels: Two
- Stories: 2
- Patio & porch: Rear Porch, Patio, Covered
- Exterior features: Rain Gutters
- Pool features: Gunite, Heated, In Ground, Pool, Pool/Spa Combo, Community
- Fencing: Fenced,Wood
Lot
- Size: 6,577 Square Feet
- Dimensions: 60 x 120
- Features: Interior Lot, Landscaped, Native Plants, Subdivision, Sprinkler System
Details
- Parcel number: R1095400A00601
Construction
Type & style
- Home type: SingleFamily
- Architectural style: Traditional,Detached
- Property subtype: Single Family Residence
Materials
- Brick
- Foundation: Slab
- Roof: Composition,Shingle
Condition
- Year built: 2016
Utilities & green energy
- Sewer: Public Sewer
- Water: Public
- Utilities for property: Natural Gas Available, Sewer Available, Separate Meters, Underground Utilities, Water Available, Cable Available
Green energy
- Energy efficient items: Appliances, HVAC, Insulation, Windows
Community & HOA
Community
- Features: Clubhouse, Playground, Pool, Trails/Paths, Curbs, Sidewalks
- Security: Carbon Monoxide Detector(s), Smoke Detector(s)
- Subdivision: Trinity Falls Planning Unit 2 #1c
HOA
- Has HOA: Yes
- Services included: All Facilities, Association Management, Maintenance Grounds
- HOA fee: $125 monthly
- HOA name: Trinity Fallas CCMC
- HOA phone: 972-548-5008
Location
- Region: Mckinney
Financial & listing details
- Tax assessed value: $612,846
- Annual tax amount: $6,153
- Date on market: 10/15/2025
- Cumulative days on market: 47 days
- Listing terms: Cash,Conventional,VA Loan
Price history
| Date | Event | Price |
|---|---|---|
| 12/23/2025 | Sold | -- |
Source: NTREIS #21084789 Report a problem | ||
| 12/13/2025 | Pending sale | $588,500$215/sqft |
Source: NTREIS #21084789 Report a problem | ||
| 12/2/2025 | Contingent | $588,500$215/sqft |
Source: NTREIS #21084789 Report a problem | ||
| 11/21/2025 | Price change | $588,500-0.1%$215/sqft |
Source: NTREIS #21084789 Report a problem | ||
| 10/15/2025 | Listed for sale | $589,000$216/sqft |
Source: NTREIS #21084789 Report a problem | ||
Public tax history
| Year | Property taxes | Tax assessment |
|---|---|---|
| 2025 | $6,348 +3.2% | $602,237 +10% |
| 2024 | $6,153 +12.3% | $547,488 +10% |
| 2023 | $5,480 | $497,716 +10% |
| 2022 | -- | $452,469 +10% |
| 2021 | $6,306 +3.6% | $411,335 +9.5% |
| 2020 | $6,085 +9.6% | $375,563 +10% |
| 2019 | $5,550 -21.6% | $341,421 -15.9% |
| 2018 | $7,079 | $405,891 +58.7% |
| 2017 | -- | $255,777 |
Find assessor info on the county website
Neighborhood: Trinity Falls
Nearby homes
- $--5 bd5 ba3.1k sqft7808 Coolwater Cv, McKinney, TX 75071Sold

- $77,0005 bd4 ba3.1k sqft7808 Coolwater Cv, McKinney, TX 75071Off Market
- $491,8004 bd2 ba2.3k sqft7800 Coolwater Cv, McKinney, TX 75071Off Market
- $492,0004 bd3 ba2.2k sqft7812 Coolwater Cv, McKinney, TX 75071Off Market
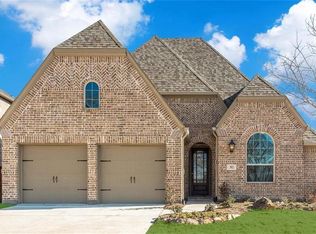
- $350,2224 bd2 ba2.3k sqft7812 Coolwater Cv, McKinney, TX 75071Off Market
- $448,9004 bd2 ba2k sqft7805 Lewisville Ln, McKinney, TX 75071Off Market
- $548,5004 bd3 ba3k sqft7809 Lewisville Ln, McKinney, TX 75071Off Market
- $484,4004 bd2 ba2.3k sqft7801 Lewisville Ln, McKinney, TX 75071Off Market
Nearby schools
GreatSchools rating
- 8/10Ruth and Harold Frazier Elementary SchoolGrades: K-5Distance: 0.7 mi
- 8/10Scott Morgan Johnson Middle SchoolGrades: 6-8Distance: 3.3 mi
- 8/10McKinney North High SchoolGrades: 9-12Distance: 3.6 mi
Schools provided by the listing agent
- Elementary: Ruth and Harold Frazier
- Middle: Johnson
- High: McKinney North
- District: McKinney ISD
Source: NTREIS. This data may not be complete. We recommend contacting the local school district to confirm school assignments for this home.
Get a cash offer in 3 minutes
Find out how much your home could sell for in as little as 3 minutes with a no-obligation cash offer.
Estimated market value
$562,500
Get a cash offer in 3 minutes
Find out how much your home could sell for in as little as 3 minutes with a no-obligation cash offer.
Estimated market value
$562,500
- Texas
- Collin County
- McKinney
- 75071
- Trinity Falls
- 7804 Coolwater Cv
Nearby cities
Nearby neighborhoods
Nearby zip codes
Other McKinney Topics
