***OFFER DEADLINE Monday 5pm*****Welcome to 7804 Dogue Indian Circle—a warm, welcoming garage townhouse that feels like home the moment you walk in. With **bump-outs on all three levels**, you’ll enjoy the space and flexibility you need to truly live well. The open-concept main level is lined with **hardwood floors & LVP** and fresh paint, creating the perfect backdrop for cozy evenings, lively gatherings, or peaceful mornings with coffee by the **gas fireplace**. ***(VA assumable loan at 2.25% for qualified Veterans with eligibility)***New Roof 2024*** The **spacious eat-in kitchen** is the heart of the home, with **stainless appliances**, plenty of room for a dining table, and space for everyday moments—family meals, school projects, or Sunday pancake breakfasts. Upstairs, you’ll find three comfortable bedrooms, including a spacious & private primary suite, with **soaking tub**and oversized walk-in closet. The **finished lower level** is ready for whatever your lifestyle needs—home office, playroom, or movie night central. Outside, enjoy the new low maintenance patio and rear yard along with a carefree lifestyle in the **friendly Masons Passage** community, where the **HOA covers snow removal, trash, and common areas**. You’re just a short drive to **Ft. Belvoir** I95, Lorton VRE, shopping and nature trails at, **Pohick Bay Park**, and the **Potomac River**. Whether you're working from home or commuting, this townhome offers comfort, connection, and everyday ease in one thoughtful package.
Sold for $627,000
$627,000
7804 Dogue Indian Cir, Lorton, VA 22079
3beds
2,400sqft
Townhouse
Built in 2000
1,600 Square Feet Lot
$637,200 Zestimate®
$261/sqft
$3,221 Estimated rent
Home value
$637,200
$599,000 - $682,000
$3,221/mo
Zestimate® history
Owner options
List your home for rent
$3,221/mo
Rent Zestimate®
Find your next renter with Zillow Rental Manager. Plus, with online applications, you can quickly screen prospective tenants – for free.
$3,221/mo
Rent Zestimate®
Refinance and save
$4,134/mo
Est. payment
Refinancing to a lower rate could help reduce your monthly payments and save thousands over the life of the loan.
$4,134/mo
Est. payment
Explore your selling options
Work with a Zillow partner agent
Leverage their expertise and Zillow's premium Showcase listings to get your home seen by more buyers.
Get startedList with your own agent
Get your home in front of millions of buyers by listing it on Zillow.
Learn how to do itSell it yourself
Take full control of how buyers see your home on Zillow by listing For Sale by Owner (FSBO).
List your homeWhat's special
Gas fireplaceFinished lower levelStainless appliancesNew low maintenance patioSpacious eat-in kitchenHardwood floors and lvpSoaking tub
Zillow last checked:
Listing updated:
Listed by:
Jeff Pennington 703-906-1624,
Samson Properties
Bought with:
AJ Faqiri, 0225228703
Realty ONE Group Capital
Source: Bright MLS,MLS#: VAFX2223046
Facts & features
Interior
Bedrooms & bathrooms
- Bedrooms: 3
- Bathrooms: 3
- Full bathrooms: 2
- 1/2 bathrooms: 1
Basement
- Area: 0
Heating
- Forced Air, Natural Gas
Cooling
- Central Air, Electric
Appliances
- Included: Microwave, Dryer, Washer, Dishwasher, Disposal, Refrigerator, Ice Maker, Cooktop, Gas Water Heater
- Laundry: Hookup
Features
- Ceiling Fan(s)
- Basement: Finished
- Number of fireplaces: 1
- Fireplace features: Gas/Propane
Interior area
- Total structure area: 2,400
- Total interior livable area: 2,400 sqft
- Finished area above ground: 2,400
- Finished area below ground: 0
Property
Parking
- Total spaces: 1
- Parking features: Garage Door Opener, Attached
- Attached garage spaces: 1
Accessibility
- Accessibility features: None
Features
- Levels: Three
- Stories: 3
- Pool features: None
Lot
- Size: 1,600 Square Feet
Details
- Additional structures: Above Grade, Below Grade
- Parcel number: 1074 19 0031
- Zoning: 308
- Special conditions: Standard
Construction
Type & style
- Home type: Townhouse
- Architectural style: Traditional
- Property subtype: Townhouse
Materials
- Vinyl Siding
- Foundation: Slab
Condition
- New construction: No
- Year built: 2000
- Major remodel year: 2024
Utilities & green energy
- Sewer: Public Sewer
- Water: Public
Community & HOA
Community
- Subdivision: Masons Passage
HOA
- Has HOA: Yes
- Services included: Common Area Maintenance, Snow Removal, Trash
- HOA fee: $245 quarterly
Location
- Region: Lorton
Financial & listing details
- Price per square foot: $261/sqft
- Tax assessed value: $532,970
- Annual tax amount: $6,174
- Date on market: 4/18/2025
- Listing agreement: Exclusive Right To Sell
- Listing terms: Cash,Conventional,VA Loan,FHA,Assumable
- Ownership: Fee Simple
Price history
| Date | Event | Price |
|---|---|---|
| 5/12/2025 | Sold | $627,000+4.5%$261/sqft |
Source:  Bright MLS #VAFX2223046 Report a problem Bright MLS #VAFX2223046 Report a problem | ||
| 4/22/2025 | Pending sale | $600,000$250/sqft |
Source: Bright MLS #VAFX2223046 Report a problem | ||
| 4/18/2025 | Listed for sale | $600,000+20%$250/sqft |
Source: Bright MLS #VAFX2223046 Report a problem | ||
| 1/28/2021 | Sold | $500,000+1%$208/sqft |
Source: Public Record Report a problem | ||
| 12/24/2020 | Contingent | $495,000$206/sqft |
Source:  Redfin via MLS #VAFX1172596 Report a problem Redfin via MLS #VAFX1172596 Report a problem | ||
| 12/24/2020 | Pending sale | $495,000$206/sqft |
Source: Redfin Corporation #VAFX1172596 Report a problem | ||
| 12/18/2020 | Listed for sale | $495,000+12.5%$206/sqft |
Source: Redfin Corporation #VAFX1172596 Report a problem | ||
| 6/7/2005 | Sold | $440,000+67%$183/sqft |
Source: Public Record Report a problem | ||
| 6/18/2002 | Sold | $263,500+11.7%$110/sqft |
Source: Public Record Report a problem | ||
| 7/31/2000 | Sold | $236,000$98/sqft |
Source: Public Record Report a problem | ||
Public tax history
| Year | Property taxes | Tax assessment |
|---|---|---|
| 2025 | $6,223 +0.8% | $538,330 +1% |
| 2024 | $6,174 +7.5% | $532,970 +4.7% |
| 2023 | $5,742 +6.6% | $508,850 +8% |
| 2022 | $5,387 | $471,090 +9.2% |
| 2021 | -- | $431,420 +3.8% |
| 2020 | $4,918 +2.1% | $415,560 +2.1% |
| 2019 | $4,816 +2.9% | $406,960 +2.9% |
| 2018 | $4,680 +1.9% | $395,470 |
| 2017 | $4,591 +0.2% | $395,470 |
| 2016 | $4,582 +12% | $395,470 +7.8% |
| 2015 | $4,092 +3.1% | $366,700 +2.9% |
| 2014 | $3,968 | $356,310 +2.7% |
| 2013 | -- | $346,840 +7.5% |
| 2012 | -- | $322,660 +7.9% |
| 2011 | -- | $299,020 -2.5% |
| 2010 | -- | $306,730 -6.6% |
| 2009 | -- | $328,310 -18.1% |
| 2008 | -- | $401,070 -6.8% |
| 2007 | -- | $430,400 +77.2% |
| 2003 | -- | $242,900 +11% |
| 2002 | -- | $218,830 +15% |
| 2001 | -- | $190,285 |
Find assessor info on the county website
Neighborhood: 22079
Nearby homes
- $597,6003 bd2 ba1.8k sqft7802 Dogue Indian Cir, Lorton, VA 22079Off Market
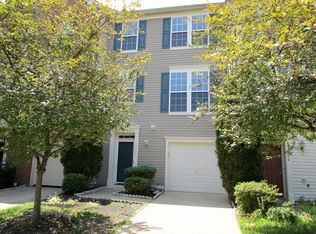
- $611,3003 bd3 ba1.8k sqft7806 Dogue Indian Cir, Lorton, VA 22079Off Market
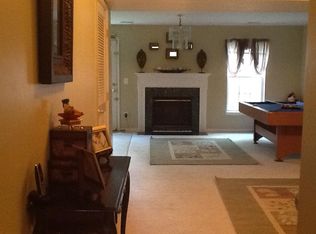
- $611,6003 bd2 ba1.8k sqft7800 Dogue Indian Cir, Lorton, VA 22079Off Market
- $569,6003 bd3 ba1.6k sqft7808 Dogue Indian Cir, Lorton, VA 22079Off Market
- $593,9003 bd2 ba1.8k sqft7872 Dogue Indian Cir, Lorton, VA 22079Off Market
- $640,5003 bd3 ba2.2k sqft7810 Dogue Indian Cir, Lorton, VA 22079Off Market
- $531,4003 bd4 ba1.3k sqft7870 Dogue Indian Cir, Lorton, VA 22079Off Market
- $601,4003 bd3 ba2.4k sqft7816 Dogue Indian Cir, Lorton, VA 22079Off Market
Nearby schools
GreatSchools rating
- 8/10Gunston Elementary SchoolGrades: PK-6Distance: 0.8 mi
- 6/10Hayfield SecondaryGrades: 7-12Distance: 5.4 mi
Schools provided by the listing agent
- Middle: Hayfield Secondary School
- High: Hayfield Secondary School
- District: Fairfax County Public Schools
Source: Bright MLS. This data may not be complete. We recommend contacting the local school district to confirm school assignments for this home.
Get a cash offer in 3 minutes
Find out how much your home could sell for in as little as 3 minutes with a no-obligation cash offer.
Estimated market value
$637,200
Get a cash offer in 3 minutes
Find out how much your home could sell for in as little as 3 minutes with a no-obligation cash offer.
Estimated market value
$637,200
- Virginia
- Fairfax County
- Lorton
- 22079
- 7804 Dogue Indian Cir
Nearby cities
Nearby zip codes
Other Lorton Topics
