Ranch Home. Includes 2 large storage buildings., 30 X 30, Garage 25 x 42, two story metal buildings and an RV Carport 12 x 30. The Ranch house has 3 bedrooms 1 full bath in the hallway and 1 full bath in the primary bedroom. Hardwood floors in the living room and the bedrooms. Open kitchen to Dining Area. Living Room on the front of the house, and a family room with fireplace off the kitchen area. Updated cabinets in the kitchen, pantry closet. Basement partially finished with laundry room. Large, fenced backyard. 1.1 acres. A circle drive out front. Large driveway with plenty of parking spaces. There is a covered porch like connected to the outbuildings.
For sale
Price cut: $25K (9/21)
$350,000
7804 E Manslick Rd, Louisville, KY 40228
3beds
2,003sqft
Single Family Residence
Built in 1968
1.14 Acres Lot
$340,000 Zestimate®
$175/sqft
$-- HOA
What's special
- 7 days
- 490
- 51
Zillow last checked:
Listing updated:
Listed by:
Darrell Spencer 502-876-7400,
simpler.realestate
Source: Metro Search Inc. LLC DBA Apex MLS,MLS#: 1729684
Facts & features
Interior
Bedrooms & bathrooms
- Bedrooms: 3
- Bathrooms: 2
- Full bathrooms: 2
Primary bedroom
- Level: First
Bedroom
- Level: First
Bedroom
- Level: First
Primary bathroom
- Level: First
Full bathroom
- Level: First
Dining area
- Level: First
Family room
- Level: First
Family room
- Level: First
Kitchen
- Level: First
Living room
- Level: First
Other
- Level: Basement
Other
- Level: Basement
Heating
- Forced Air, Natural Gas
Cooling
- Central Air
Features
- Basement: Partially Finished
- Number of fireplaces: 1
Interior area
- Total structure area: 1,443
- Total interior livable area: 2,003 sqft
- Finished area above ground: 1,443
- Finished area below ground: 560
Property
Parking
- Total spaces: 5
- Parking features: Detached, See Remarks, Driveway
- Garage spaces: 3
- Carport spaces: 2
- Covered spaces: 5
- Has uncovered spaces: Yes
Features
- Stories: 1
- Patio & porch: Patio, Porch
- Fencing: Full
Lot
- Size: 1.14 Acres
- Features: Cleared, Level
Details
- Additional structures: Garage(s), Outbuilding
- Parcel number: 065500980005
Construction
Type & style
- Home type: SingleFamily
- Architectural style: Ranch
- Property subtype: Single Family Residence
Materials
- Brick
- Foundation: Concrete Perimeter
- Roof: Shingle
Condition
- Year built: 1968
Utilities & green energy
- Sewer: Septic Tank
- Water: Public
- Utilities for property: Electricity Connected, Natural Gas Connected
Community & HOA
Community
- Subdivision: None
HOA
- Has HOA: No
- Amenities included: Storage
Location
- Region: Louisville
Financial & listing details
- Price per square foot: $175/sqft
- Tax assessed value: $284,890
- Annual tax amount: $3,194
- Date on market: 9/21/2026
- Electric utility on property: Yes
Estimated market value
$340,000
$323,000 - $357,000
$2,027/mo
Price history
| Date | Event | Price |
|---|---|---|
| 9/21/2026 | Price change | $350,000-6.7%$175/sqft |
Source:  Metro Search Inc. LLC DBA Apex MLS #1729684 Report a problem Metro Search Inc. LLC DBA Apex MLS #1729684 Report a problem | ||
| 7/27/2026 | Price change | $375,000-5.1%$187/sqft |
Source: Metro Search Inc. LLC DBA Apex MLS #1724536 Report a problem | ||
| 7/17/2026 | Listed for sale | $395,000+125.7%$197/sqft |
Source: Metro Search Inc. LLC DBA Apex MLS #1723656 Report a problem | ||
| 8/10/2018 | Sold | $175,000$87/sqft |
Source: Public Record Report a problem | ||
| 8/31/2017 | Listing removed | $1,800$1/sqft |
Source: RE/MAX PROPERTIES EAST #1481458 Report a problem | ||
| 8/28/2017 | Listed for rent | $1,800-10%$1/sqft |
Source: RE/MAX PROPERTIES EAST #1481458 Report a problem | ||
| 3/2/2017 | Listing removed | $2,000$1/sqft |
Source: RE/MAX Properties East #1466486 Report a problem | ||
| 1/29/2017 | Listed for rent | $2,000$1/sqft |
Source: RE/MAX Properties East #1466486 Report a problem | ||
| 8/10/2016 | Sold | $175,000-1.4%$87/sqft |
Source: Metro Search Inc. LLC DBA Apex MLS #1452399 Report a problem | ||
| 7/8/2016 | Pending sale | $177,500$89/sqft |
Source: RE/MAX Properties East #1452399 Report a problem | ||
| 7/8/2016 | Listed for sale | $177,500$89/sqft |
Source: RE/MAX Properties East #1452399 Report a problem | ||
Public tax history
| Year | Property taxes | Tax assessment |
|---|---|---|
| 2025 | $3,194 +52% | $284,890 +55.3% |
| 2024 | $2,101 -2.8% | $183,470 |
| 2023 | $2,161 -0.3% | $183,470 |
| 2022 | $2,169 -2.8% | $183,470 +4.8% |
| 2021 | $2,231 +7.4% | $175,000 |
| 2020 | $2,077 | $175,000 |
| 2019 | $2,077 +10.9% | $175,000 |
| 2018 | $1,873 | $175,000 |
| 2017 | $1,873 +24% | $175,000 +15.8% |
| 2013 | $1,511 | $151,080 |
| 2011 | $1,511 | $151,080 |
| 2010 | $1,511 | $151,080 |
| 2009 | $1,511 | $151,080 |
| 2007 | -- | $151,080 |
| 2006 | -- | $151,080 |
| 2005 | -- | $151,080 |
| 2004 | -- | $151,080 |
Find assessor info on the county website
Monthly payment
Est. payment
Payment breakdown
Explore the cost of this home by adjusting the details. Changes won't be saved.Climate risks
Neighborhood: Highview
Similar homes
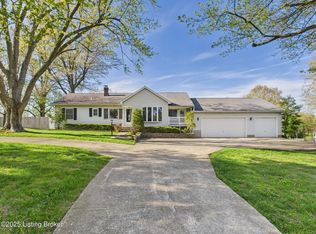
- $349,0003 bd3 ba2k sqft10507 Waycross Ave, Louisville, KY 40229For Sale

 MLS ID #1729931, Aaron Schork, Champion Properties. Metro Search Inc. LLC DBA Apex MLS
 - $329,5003 bd2 ba2.9k sqft8307 Happiness Way, Louisville, KY 40291For Sale
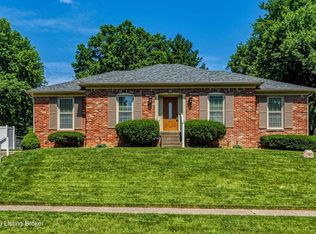 MLS ID #1729195, Erin Voll, One Key Realty. Metro Search Inc. LLC DBA Apex MLS
 - $289,9003 bd3 ba2.2k sqft6906 Shareith Dr, Louisville, KY 40228For Sale
 MLS ID #1716245, Michael Towler, Keller Williams Collective. Metro Search Inc. LLC DBA Apex MLS
 - $400,0004 bd2 ba2.2k sqft4105 Chenoweth Run Rd, Louisville, KY 40299For Sale
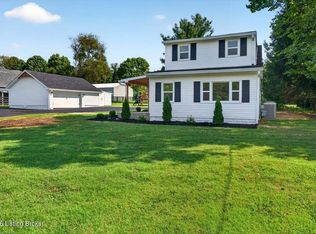 MLS ID #1730061, Becky L Lusch, Keller Williams Collective. Metro Search Inc. LLC DBA Apex MLS
 - $299,9994 bd1 ba1.3k sqft5710 Locust Way, Louisville, KY 40229For SaleMLS ID #1729754, Lisa Hettinger, Prosperous Real Estate. Metro Search Inc. LLC DBA Apex MLS
- $349,9003 bd2 ba1.4k sqft4403 Phelps Ct, Jeffersontown, KY 40299For SaleMLS ID #1728932, Kendy Darling, Metro Realty & Management Inc.. Metro Search Inc. LLC DBA Apex MLS
- $330,0003 bd2 ba1.9k sqft1521 Woodluck Ave, Louisville, KY 40205For SaleMLS ID #1729150, Todd Martin, Call it Closed Realty. Metro Search Inc. LLC DBA Apex MLS
- $257,5003 bd2 ba1.2k sqft6702 Moorhaven Dr, Louisville, KY 40228For SaleMLS ID #1727557, Kimberly J Rosenblatt, Ramey And Associates, Inc.. Metro Search Inc. LLC DBA Apex MLS
- $474,5003 bd2 ba2.1k sqft10700 Back Run Rd, Louisville, KY 40299For SaleMLS ID #1730052, Bryan Schildknecht, Champion Properties. Metro Search Inc. LLC DBA Apex MLS
- $345,0003 bd3 ba2.1k sqft3132 Sunny Ln, Louisville, KY 40205For SaleMLS ID #1717639, Jack C May, May Team REALTORS. Metro Search Inc. LLC DBA Apex MLS
- $334,9005 bd2 ba2k sqft4421 Rockwood Dr, Louisville, KY 40220For SaleMLS ID #1727094, Jack C May, May Team REALTORS. Metro Search Inc. LLC DBA Apex MLS
- $320,0003 bd2 ba2.2k sqft281 Overlook Acres, Brooks, KY 40109For SaleMLS ID #1710838, Keith Crecelius, Custom Select Realty. Metro Search Inc. LLC DBA Apex MLS
- $340,0004 bd3 ba2.6k sqft12079 Parkview Trace Dr, Louisville, KY 40229For SaleMLS ID #1724232, Brian Stocker, PML Real Estate Group LLC. Metro Search Inc. LLC DBA Apex MLS
- $319,9003 bd2 ba1.7k sqft424 Old Mill Stream Ln, Shepherdsville, KY 40165For SaleMLS ID #1721027, Mitchell L Elder, Century 21 Advantage Plus. Metro Search Inc. LLC DBA Apex MLS
- $304,9004 bd2 ba1.6k sqft8605 Amerivan Dr, Jeffersontown, KY 40299For SaleMLS ID #1727367, Keisha Ayers, The Collective Realty Co.. Metro Search Inc. LLC DBA Apex MLS
- $324,9003 bd3 ba2.6k sqft201 Angeletta Way, Louisville, KY 40214For SaleMLS ID #1729123, Jennifer Jewell Smith, Keller Williams Collective. Metro Search Inc. LLC DBA Apex MLS
- $340,0003 bd4 ba2.4k sqft11904 Wide Spring Ct, Coldstream, KY 40245For SaleMLS ID #1704760, Kristina A Ditto, Exit Realty Crutcher. Metro Search Inc. LLC DBA Apex MLS
- $299,9003 bd2 ba1.7k sqft4021 Blossomwood Dr, Louisville, KY 40220For SaleMLS ID #1724937, Lori A Lopez, Exit Realty Choice. Metro Search Inc. LLC DBA Apex MLS
