
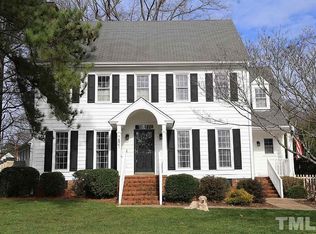
Welcome to this beautifully maintained 3-bedroom, 2.5-bath home full of character and thoughtful upgrades, nestled in the heart of 27613. Step inside to find gleaming hardwood floors throughout the main level, an open and inviting living space, and built-in bookcases framing a cozy wood-burning fireplace — perfect for relaxing evenings at home. The kitchen is a showstopper, featuring granite countertops, a chevron tile backsplash, and stainless steel appliances for both style and function. Upstairs, you'll find spacious bedrooms and updated baths, offering comfort and flexibility for any lifestyle. Out back, enjoy your own private oasis with mature landscaping that blooms year round and a large fenced yard — perfect for entertaining or quiet evenings under the stars. A pergola-covered deck, surrounded by jasmine, provides built-in shade for summer days. An added bonus — the detached outdoor workshop is ready to become your home gym, office, creative space, or storage. This home is in a prime location, with easy walks to Hilburn Academy, a quick 2-minute drive to Target, and close proximity to restaurants, grocery stores, a movie theater, and shopping — everything you need right at your fingertips.
Sold for $471,000
$471,000
7804 Hilburn Dr, Raleigh, NC 27613
3beds
1,557sqft
Single Family Residence, Residential
Built in 1988
0.29 Acres Lot
$459,500 Zestimate®
$303/sqft
$2,182 Estimated rent
Home value
$459,500
$432,000 - $487,000
$2,182/mo
Zestimate® history
Loading...
Owner options
List your home for rent
$2,182/mo
Rent Zestimate®
Find your next renter with Zillow Rental Manager. Plus, with online applications, you can quickly screen prospective tenants – for free.
Learn more$2,182/mo
Rent Zestimate®
Refinance and save
$2,758/mo
Est. payment
Refinancing to a lower rate could help reduce your monthly payments and save thousands over the life of the loan.
See today's rates$2,758/mo
Est. payment
Explore your selling options
Work with a Zillow partner agent
Leverage their expertise and Zillow's premium Showcase listings to get your home seen by more buyers.
Get startedList with your own agent
Get your home in front of millions of buyers by listing it on Zillow.
Learn how to do itSell it yourself
Take full control of how buyers see your home on Zillow by listing For Sale by Owner (FSBO).
List your homeWhat's special
Zillow last checked:
Listing updated:
Listed by:
Kelly Cherry 919-601-0260,
Keller Williams Preferred Realty
Bought with:
Katie Taylor, 221349
Coldwell Banker Advantage
Source: Doorify MLS,MLS#: 10084996
Facts & features
Interior
Bedrooms & bathrooms
- Bedrooms: 3
- Bathrooms: 3
- Full bathrooms: 2
- 1/2 bathrooms: 1
Heating
- Fireplace(s), Forced Air, Natural Gas
Cooling
- Ceiling Fan(s), Central Air, Gas
Appliances
- Included: Dishwasher, Disposal, Electric Range, Exhaust Fan, Gas Water Heater, Refrigerator, Stainless Steel Appliance(s)
- Laundry: Electric Dryer Hookup, Laundry Closet, Main Level
Features
- Bookcases, Ceiling Fan(s), Crown Molding, Double Vanity, Granite Counters, Pantry, Smooth Ceilings, Walk-In Closet(s)
- Flooring: Carpet, Hardwood, Tile
- Windows: Blinds, Shutters
- Basement: Crawl Space
- Common walls with other units/homes: No Common Walls
Interior area
- Total structure area: 1,557
- Total interior livable area: 1,557 sqft
- Finished area above ground: 1,557
- Finished area below ground: 0
Property
Parking
- Total spaces: 2
- Parking features: Driveway
Features
- Levels: Two
- Stories: 2
- Patio & porch: Deck
- Exterior features: Fenced Yard, Private Yard, Rain Gutters
- Fencing: Back Yard, Full, Wood
- Has view: Yes
Lot
- Size: 0.29 Acres
- Features: Back Yard, Corner Lot, Garden, Hardwood Trees, Landscaped
Details
- Additional structures: Pergola, Shed(s), Storage, Workshop
- Parcel number: 0787.10453614.000
- Special conditions: Standard
Construction
Type & style
- Home type: SingleFamily
- Architectural style: Traditional
- Property subtype: Single Family Residence, Residential
Materials
- Fiber Cement, Masonite
- Foundation: Block
- Roof: Shingle
Condition
- New construction: No
- Year built: 1988
Utilities & green energy
- Sewer: Public Sewer
- Water: Public
Community & neighborhood
Location
- Region: Raleigh
- Subdivision: Breckenridge
Price history
| Date | Event | Price |
|---|---|---|
| 4/30/2025 | Sold | $471,000+7%$303/sqft |
Source:  Doorify MLS #10084996 Report a problem Doorify MLS #10084996 Report a problem | ||
| 3/30/2025 | Pending sale | $440,000$283/sqft |
Source: Doorify MLS #10084996 Report a problem | ||
| 3/27/2025 | Listed for sale | $440,000+60%$283/sqft |
Source: Doorify MLS #10084996 Report a problem | ||
| 3/27/2019 | Sold | $275,000$177/sqft |
Source: Doorify MLS #2239805 Report a problem | ||
| 3/3/2019 | Pending sale | $275,000$177/sqft |
Source: Re/Max One Realty #2239805 Report a problem | ||
| 3/2/2019 | Listed for sale | $275,000+89.7%$177/sqft |
Source: Re/Max One Realty #2239805 Report a problem | ||
| 4/30/1999 | Sold | $145,000$93/sqft |
Source: Public Record Report a problem | ||
Public tax history
| Year | Property taxes | Tax assessment |
|---|---|---|
| 2025 | $3,722 +0.4% | $445,118 +4.9% |
| 2024 | $3,707 +23.8% | $424,488 +55.6% |
| 2023 | $2,994 +7.6% | $272,840 |
| 2022 | $2,783 +4% | $272,840 |
| 2021 | $2,675 +1.8% | $272,840 |
| 2020 | $2,626 -7.3% | $272,840 +12.4% |
| 2019 | $2,834 | $242,788 |
| 2018 | $2,834 +11.3% | $242,788 |
| 2017 | $2,546 +2.1% | $242,788 |
| 2016 | $2,494 +5.5% | $242,788 +7.3% |
| 2015 | $2,364 +5.4% | $226,342 |
| 2014 | $2,242 | $226,342 |
| 2013 | -- | $226,342 |
| 2012 | -- | $226,342 |
| 2011 | -- | $226,342 |
| 2010 | -- | $226,342 |
| 2009 | -- | $226,342 |
| 2008 | -- | -- |
| 2007 | -- | -- |
| 2006 | -- | -- |
| 2005 | -- | -- |
| 2004 | -- | -- |
| 2003 | -- | -- |
| 2002 | -- | -- |
| 2001 | -- | -- |
Find assessor info on the county website
Neighborhood: Northwest Raleigh
Nearby schools
GreatSchools rating
- 6/10Hilburn AcademyGrades: PK-8Distance: 0.4 mi
- 8/10Leesville Road HighGrades: 9-12Distance: 0.7 mi
Schools provided by the listing agent
- Elementary: Wake - Hilburn Academy
- Middle: Wake - Hilburn Academy
- High: Wake - Leesville Road
Source: Doorify MLS. This data may not be complete. We recommend contacting the local school district to confirm school assignments for this home.
Get a cash offer in 3 minutes
Find out how much your home could sell for in as little as 3 minutes with a no-obligation cash offer.
Estimated market value
$459,500
Get a cash offer in 3 minutes
Find out how much your home could sell for in as little as 3 minutes with a no-obligation cash offer.
Estimated market value
$459,500
- North Carolina
- Wake County
- Raleigh
- 27613
- Northwest Raleigh
- 7804 Hilburn Dr
Nearby cities
Nearby neighborhoods
Nearby zip codes
Other Raleigh Topics
