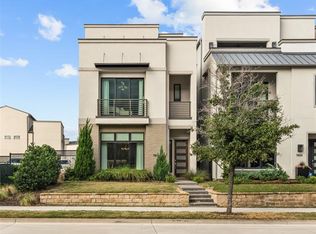
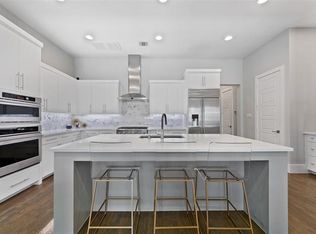
Enjoy luxury urban living in this high-end community just seconds from dining, shopping, boutiques, and entertainment venues. Built by Britton Homes, this contemporary home sits on a premium lot with energy-efficient features and sleek finishes. Elegant engineered hardwood floors flow throughout the home. In the Living Room, natural light pours in from the Low-E dual-pane insulated windows. The Kitchen is a highlight, with pendant, under-counter, and recessed lighting, quartz countertops, and a glass tile backsplash. GE Monogram stainless steel appliances include a 6-burner gas range, convection oven with Wi-Fi Connect, Advantium oven with speed cook technology, and a dishwasher with a stainless steel tub and Wi-Fi. The walk-in pantry and white hand-finished cabinets offer ample storage. The adjoining Dining Area and Kitchen island accommodate both formal and casual dining. The second level features the Primary Suite, two secondary bedrooms, and a loft that can be used as an office, playroom, library, or sitting room. The Primary Bedroom retreat includes a covered walk-out balcony and an en-suite spa-like bathroom with dual floating vanities, quartz countertops, and accent lighting. The spacious walk-in shower, frameless glass enclosure, and large soaking tub are accented with mosaic tile. The secondary bedrooms feature ample closet space, with one offering a California Closet system. The second level also includes a Utility Room with built-in cabinets. On the third level, an optional Game Room and Half Bath were added. Enjoy panoramic views and an outdoor gas fireplace with colorful fire glass from the 492-square-foot partially covered deck, perfect for relaxing and entertaining.
Sold
Price Unknown
7804 Merit Ln, Plano, TX 75024
3beds
2,846sqft
Single Family Residence
Built in 2017
1,873 Square Feet Lot
$1,094,000 Zestimate®
$--/sqft
$5,388 Estimated rent
Home value
$1,094,000
$1.03M - $1.17M
$5,388/mo
Zestimate® history
Owner options
List your home for rent
$5,388/mo
Rent Zestimate®
Find your next renter with Zillow Rental Manager. Plus, with online applications, you can quickly screen prospective tenants – for free.
$5,388/mo
Rent Zestimate®
Refinance and save
$1,940/mo
Est. payment
Refinancing to a lower rate could help reduce your monthly payments and save thousands over the life of the loan.
$1,940/mo
Est. payment
Explore your selling options
Work with a Zillow partner agent
Leverage their expertise and Zillow's premium Showcase listings to get your home seen by more buyers.
Get startedList with your own agent
Get your home in front of millions of buyers by listing it on Zillow.
Learn how to do itSell it yourself
Take full control of how buyers see your home on Zillow by listing For Sale by Owner (FSBO).
List your homeWhat's special
Sleek finishesOutdoor gas fireplaceCovered walk-out balconyEngineered hardwood floorsPanoramic viewsQuartz countertopsPremium lot
Zillow last checked:
Listing updated:
Listed by:
Jan Richey 0324990 972-599-7000,
Keller Williams Legacy 972-599-7000,
Debra Lewis 0820177 214-317-5201,
Keller Williams Legacy
Bought with:
John Weaver
Coldwell Banker Apex, REALTORS
Source: NTREIS,MLS#: 20828174
Facts & features
Interior
Bedrooms & bathrooms
- Bedrooms: 3
- Bathrooms: 4
- Full bathrooms: 2
- 1/2 bathrooms: 2
Primary bedroom
- Features: Ceiling Fan(s), En Suite Bathroom, Walk-In Closet(s)
- Level: Second
- Dimensions: 24 x 14
Bedroom
- Features: Ceiling Fan(s)
- Level: Second
- Dimensions: 12 x 11
Bedroom
- Features: Ceiling Fan(s)
- Level: Second
- Dimensions: 13 x 12
Primary bathroom
- Features: Built-in Features, Double Vanity, En Suite Bathroom, Garden Tub/Roman Tub, Sink, Separate Shower
- Level: Second
Bonus room
- Level: Second
- Dimensions: 14 x 10
Dining room
- Level: First
- Dimensions: 16 x 10
Other
- Level: Second
Game room
- Features: Ceiling Fan(s)
- Level: Third
- Dimensions: 16 x 15
Half bath
- Level: First
Half bath
- Level: Third
Kitchen
- Features: Breakfast Bar, Built-in Features, Kitchen Island, Stone Counters, Walk-In Pantry
- Level: First
- Dimensions: 16 x 10
Living room
- Level: First
- Dimensions: 16 x 15
Utility room
- Features: Built-in Features
- Level: Second
- Dimensions: 9 x 5
Heating
- Central, Electric, Heat Pump, Zoned
Cooling
- Central Air, Ceiling Fan(s), Electric, Heat Pump, Zoned
Appliances
- Included: Some Gas Appliances, Convection Oven, Dishwasher, Electric Oven, Gas Cooktop, Disposal, Microwave, Plumbed For Gas, Tankless Water Heater, Vented Exhaust Fan
Features
- Decorative/Designer Lighting Fixtures, High Speed Internet, Smart Home, Cable TV, Wired for Sound
- Flooring: Carpet, Ceramic Tile, Wood
- Has basement: No
- Number of fireplaces: 1
- Fireplace features: Decorative, Gas Log
Interior area
- Total interior livable area: 2,846 sqft
Property
Parking
- Total spaces: 2
- Parking features: Garage, Garage Door Opener, Garage Faces Rear
- Attached garage spaces: 2
Features
- Levels: Three Or More
- Stories: 3
- Patio & porch: Balcony, Covered, Deck
- Exterior features: Balcony, Deck, Rain Gutters
- Pool features: None
- Fencing: None
Lot
- Size: 1,873 Square Feet
- Dimensions: 60 x 31 x 60 x 31
- Features: Interior Lot, Landscaped, Subdivision, Sprinkler System, Few Trees
Details
- Parcel number: R1117000B02401
Construction
Type & style
- Home type: SingleFamily
- Architectural style: Contemporary/Modern,Detached
- Property subtype: Single Family Residence
Materials
- Stucco
- Foundation: Slab
- Roof: Metal
Condition
- Year built: 2017
Utilities & green energy
- Sewer: Public Sewer
- Water: Public
- Utilities for property: Sewer Available, Water Available, Cable Available
Community & HOA
Community
- Features: Curbs, Sidewalks
- Security: Security System Owned, Security System, Carbon Monoxide Detector(s), Smoke Detector(s)
- Subdivision: Icon At Legacy West Add
HOA
- Has HOA: Yes
- Amenities included: Maintenance Front Yard
- Services included: Association Management, Maintenance Grounds
- HOA fee: $1,940 annually
- HOA name: Insight Association Management
- HOA phone: 214-494-6002
Location
- Region: Plano
Financial & listing details
- Tax assessed value: $1,036,351
- Annual tax amount: $17,069
- Date on market: 1/27/2025
- Cumulative days on market: 24 days
- Listing terms: Cash,Conventional
Price history
| Date | Event | Price |
|---|---|---|
| 2/28/2025 | Sold | -- |
Source: NTREIS #20828174 Report a problem | ||
| 2/21/2025 | Pending sale | $1,149,900$404/sqft |
Source: NTREIS #20828174 Report a problem | ||
| 1/27/2025 | Listed for sale | $1,149,900-4.1%$404/sqft |
Source: NTREIS #20828174 Report a problem | ||
| 12/9/2024 | Listing removed | $1,199,000$421/sqft |
Source: NTREIS #20782419 Report a problem | ||
| 11/20/2024 | Listed for sale | $1,199,000+41.1%$421/sqft |
Source: NTREIS #20782419 Report a problem | ||
| 10/22/2020 | Listing removed | $849,900$299/sqft |
Source: Keller Williams Realty #14411058 Report a problem | ||
| 9/1/2020 | Pending sale | $849,900$299/sqft |
Source: Keller Williams Frisco Stars #14411058 Report a problem | ||
| 8/11/2020 | Listed for sale | $849,900+6.3%$299/sqft |
Source: Keller Williams Frisco Stars #14411058 Report a problem | ||
| 5/27/2019 | Listing removed | $5,750$2/sqft |
Source: Keller Williams Realty Allen #14063715 Report a problem | ||
| 4/11/2019 | Listed for rent | $5,750$2/sqft |
Source: Keller Williams Realty Allen #14063715 Report a problem | ||
| 4/3/2019 | Listing removed | $799,900$281/sqft |
Source: Keller Williams Realty #14008747 Report a problem | ||
| 4/2/2019 | Price change | $799,900-2.4%$281/sqft |
Source: Keller Williams Realty #14008747 Report a problem | ||
| 3/25/2019 | Price change | $819,900-1.1%$288/sqft |
Source: Keller Williams Realty #14008747 Report a problem | ||
| 3/2/2019 | Price change | $829,000-1.9%$291/sqft |
Source: Keller Williams Realty #14008747 Report a problem | ||
| 1/23/2019 | Listed for sale | $845,000$297/sqft |
Source: Keller Williams Frisco Stars #14008747 Report a problem | ||
Public tax history
| Year | Property taxes | Tax assessment |
|---|---|---|
| 2025 | $15,053 +8.7% | $1,034,218 +10% |
| 2024 | $13,845 -18.9% | $940,198 -4.9% |
| 2023 | $17,069 -11.7% | $988,927 -2.2% |
| 2022 | $19,321 +14.6% | $1,011,013 +20.9% |
| 2021 | $16,865 -0.5% | $836,320 0% |
| 2020 | $16,945 -3.2% | $836,500 -2.4% |
| 2019 | $17,498 +30.4% | $857,007 +38% |
| 2018 | $13,421 | $620,960 +604.4% |
| 2017 | -- | $88,160 |
Find assessor info on the county website
Neighborhood: 75024
Nearby homes
- $938,6003 bd4 ba2.3k sqft7800 Merit Ln, Plano, TX 75024Off Market
- $868,8003 bd4 ba2.4k sqft7808 Merit Ln, Plano, TX 75024Off Market
- $--3 bd3 ba2.5k sqft7808 Merit Dr., Plano, TX 75093Off Market
- $1,094,0004 bd4 ba3k sqft7812 Merit Ln, Plano, TX 75024Off Market
- $974,7003 bd2 ba2.3k sqft6101 Echelon Way, Plano, TX 75024Off Market
- $922,2003 bd2 ba2k sqft7805 Merit Ln, Plano, TX 75024Off Market
- $1,015,2003 bd4 ba2.2k sqft7801 Merit Ln, Plano, TX 75024Off Market
- $739,0003 bd3 ba2k sqft6105 Echelon Way, Plano, TX 75024Off Market
Nearby schools
GreatSchools rating
- 10/10Barksdale Elementary SchoolGrades: K-5Distance: 3.6 mi
- 6/10Renner Middle SchoolGrades: 6-8Distance: 2.6 mi
- 8/10Plano West Senior High SchoolGrades: 11-12Distance: 2.8 mi
Schools provided by the listing agent
- Elementary: Barksdale
- Middle: Renner
- High: Shepton
- District: Plano ISD
Source: NTREIS. This data may not be complete. We recommend contacting the local school district to confirm school assignments for this home.
Get a cash offer in 3 minutes
Find out how much your home could sell for in as little as 3 minutes with a no-obligation cash offer.
Estimated market value
$1,094,000
Get a cash offer in 3 minutes
Find out how much your home could sell for in as little as 3 minutes with a no-obligation cash offer.
Estimated market value
$1,094,000
- Texas
- Collin County
- Plano
- 75024
- 7804 Merit Ln
