Skip main navigation
Sold
  • $289,900

    7804 NE Loowit Loop APT 99, Vancouver, WA 98662

    2beds
    1,236sqft
    Residential, Condominium
    Built in 1983
    -- sqft lot
    $293,000 Zestimate®
    $235/sqft
    $1,887 Estimated rent

    Home value

    $293,000

    $278,000 - $311,000

    $1,887/mo

    Zestimate® history
    Loading
    Loading...

    Owner options

    List your home for rent

    $1,887/mo

    Rent Zestimate®

    Find your next renter with Zillow Rental Manager. Plus, with online applications, you can quickly screen prospective tenants – for free.

    Learn more

    $1,887/mo

    Rent Zestimate®

    Refinance and save

    $2,106/mo

    Est. payment

    Refinancing to a lower rate could help reduce your monthly payments and save thousands over the life of the loan.

    See today's rates

    $2,106/mo

    Est. payment

    Explore your selling options

    Work with a Zillow partner agent

    Leverage their expertise and Zillow's premium Showcase listings to get your home seen by more buyers.

    Get started

    List with your own agent

    Get your home in front of millions of buyers by listing it on Zillow.

    Learn how to do it

    Sell it yourself

    Take full control of how buyers see your home on Zillow by listing For Sale by Owner (FSBO).

    List your home

    What's special

    Secure parkingSingle level condoHardwood floorsVaulted primary bedroomIn ground poolEnsuite bathroomPrivate and serene backdrop
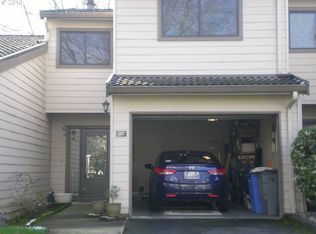
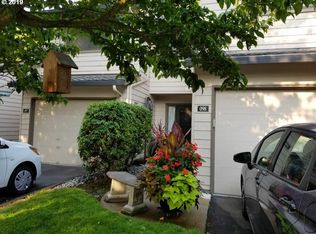
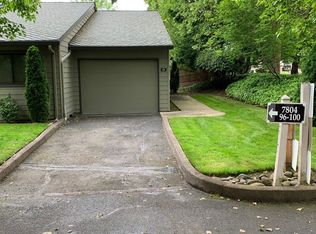
    Rare, single level condo in the highly sought after Indian Hills community offering comfort, convenience, and a truly low maintenance lifestyle. This well designed floor plan features no stairs, an easy flowing layout, and a peaceful private setting surrounded by mature, park like landscaping.The living room is centered around a cozy brick surround Wood burning fireplace, creating a warm and inviting space to relax or entertain. Step outside to the covered patio with lawn area, perfect for morning coffee or quiet evenings, offering a private and serene backdrop. The kitchen features granite countertops, a convenient eating bar, and opens to a large dining area, ideal for everyday living or hosting guests. All appliances are included.The vaulted primary bedroom offers a sense of space and light and includes an ensuite bathroom. Finishes include hardwood floors, tile, and recently cleaned carpet. In unit laundry w/ Washer & Dryer and sink adds ease, while the oversized attached one car garage provides secure parking and additional storage, along with plenty of visitor parking throughout the community. A mini split system provides energy efficient cooling. The community is exceptionally well cared for, clean, and beautifully landscaped, with an in ground pool and clubhouse for residents to enjoy. Newer roof and siding add peace of mind, and the HOA is well managed. Ideally located just blocks from Vancouver Mall, restaurants, shopping, and movie theaters, with easy freeway and highway access and approximately 10 minutes to PDX Airport. This is a rare opportunity to own one of Indian Hills’ most desirable single level floor plans in a quiet, friendly, and established community.

    Zillow last checked:

    Listing updated:

    Listed by:

    Shannon Sundin Wheeler 360-921-0368,

    eXp Realty LLC

    Bought with:

    Emika Uchiyama, 22001879

    John L. Scott Real Estate

    Source: RMLS (OR),MLS#: 659229455MLS Logo

    Facts & features

    Interior

    Bedrooms & bathrooms
    • Bedrooms: 2
    • Bathrooms: 2
    • Full bathrooms: 2
    • Main level bathrooms: 2
    Primary bedroom
    • Features: Bathroom, Ceiling Fan, Ensuite, Vaulted Ceiling, Wallto Wall Carpet
    • Level: Main
    Bedroom 2
    • Features: Ceiling Fan, Wallto Wall Carpet
    • Level: Main
    Dining room
    • Features: Formal, Wallto Wall Carpet
    • Level: Main
    Kitchen
    • Features: Dishwasher, Eating Area, Free Standing Refrigerator, Granite, Tile Floor
    • Level: Main
    Living room
    • Features: Exterior Entry, Fireplace, Great Room, Patio, Wallto Wall Carpet
    • Level: Main
    Heating
    • Mini Split, Fireplace(s)
    Cooling
    • Has cooling: Yes
    Appliances
    • Included: Dishwasher, Free-Standing Range, Free-Standing Refrigerator, Washer/Dryer, Electric Water Heater
    • Laundry: Laundry Room
    Features
    • Ceiling Fan(s), Granite, High Ceilings, High Speed Internet, Vaulted Ceiling(s), Sink, Formal, Eat-in Kitchen, Great Room, Bathroom, Tile
    • Flooring: Hardwood, Tile, Vinyl, Wall to Wall Carpet, Wood
    • Basement: Crawl Space
    • Number of fireplaces: 1
    • Fireplace features: Wood Burning
    Interior area
    • Total structure area: 1,236
    • Total interior livable area: 1,236 sqft

    Property

    Parking
    • Total spaces: 1
    • Parking features: Driveway, Garage Door Opener, Condo Garage (Attached), Attached
    • Attached garage spaces: 1
    • Has uncovered spaces: Yes
    Accessibility
    • Accessibility features: Garage On Main, Ground Level, One Level, Accessibility
    Features
    • Levels: One
    • Stories: 1
    • Entry location: Main Level
    • Patio & porch: Covered Patio, Patio, Porch
    • Exterior features: Yard, Exterior Entry
    • Has private pool: Yes
    • Fencing: Fenced
    • Has view: Yes
    • View description: Trees/Woods
    Lot
    • Features: Commons, Level, Private, Trees
    Details
    • Parcel number: 108141220

    Construction

    Type & style
    • Home type: Condo
    • Architectural style: Ranch
    • Property subtype: Residential, Condominium
    Materials
    • Cement Siding, Lap Siding
    • Roof: Composition
    Condition
    • Resale
    • New construction: No
    • Year built: 1983

    Utilities & green energy

    • Sewer: Public Sewer
    • Water: Public

    Community & neighborhood

    Location
    • Region: Vancouver
    • Subdivision: Indian Hills

    HOA & financial

    HOA
    • Has HOA: Yes
    • HOA fee: $373 monthly
    • Amenities included: All Landscaping, Commons, Exterior Maintenance, Maintenance Grounds, Management, Meeting Room, Party Room, Pool, Road Maintenance

    Other

    Other facts
    • Listing terms: Cash,Conventional
    • Road surface type: Paved

    Price history

    DateEventPrice
    3/5/2026Sold$289,900$235/sqft
    Source: RMLS (OR) #659229455 Report a problem
    2/15/2026Pending sale$289,900$235/sqft
    Source: RMLS (OR) #659229455 Report a problem
    2/7/2026Listed for sale$289,900+48.7%$235/sqft
    Source: RMLS (OR) #659229455 Report a problem
    7/18/2016Sold$195,000$158/sqft
    Source: RMLS (OR) #16104199 Report a problem
    6/2/2016Pending sale$195,000$158/sqft
    Source: Windermere Stellar #16104199 Report a problem
    5/31/2016Listed for sale$195,000+2.6%$158/sqft
    Source: Windermere Stellar #16104199 Report a problem
    5/24/2007Sold$190,000+90%$154/sqft
    Source: Public Record Report a problem
    5/12/1998Sold$100,000$81/sqft
    Source: Public Record Report a problem

    Public tax history

    YearProperty taxesTax assessment
    2024$1,253 -51.6%$276,247 -0.5%
    2023$2,590 +10.1%$277,664 -1.9%
    2022$2,353 -2.6%$282,983 +20.1%
    2021$2,415 +6.9%$235,663 +3.6%
    2020$2,259 $227,392 +3.1%
    2019$2,259 +9.9%$220,452 +6.1%
    2018$2,056 -2.1%$207,836 +17.9%
    2017$2,100 +18.2%$176,228 +13.2%
    2016$1,778 +3.9%$155,619 +8.7%
    2015$1,711 -8.3%$143,178 -3.1%
    2014$1,867 $147,728 +21.5%
    2013$1,867 +11%$121,586 +10%
    2012$1,683 +0.5%$110,533 -12.8%
    2011$1,675 +10.1%$126,746 -3.5%
    2010$1,520 -12%$131,376 -3.1%
    2009$1,729 $135,573 -23.1%
    2008-- $176,400
    2007-- $176,400 +75%
    2005-- $100,800
    2004-- $100,800
    2001$1,284 +0.7%$100,800 +9.6%
    2000$1,275 $92,000

    Find assessor info on the county website

    Neighborhood: Van Mall

    Nearby schools

    GreatSchools rating
    Schools provided by the listing agent
    • Elementary: Walnut Grove
    • Middle: Gaiser
    • High: Fort Vancouver

    Source: RMLS (OR). This data may not be complete. We recommend contacting the local school district to confirm school assignments for this home.

    Get a cash offer in 3 minutes
    Find out how much your home could sell for in as little as 3 minutes with a no-obligation cash offer.
    Estimated market value
    $293,000
    Get a cash offer in 3 minutes
    Find out how much your home could sell for in as little as 3 minutes with a no-obligation cash offer.
    Estimated market value
    $293,000