New survey and new well pump have recently been added! A one-in-a-million property located in the highly sought-after Shallowater ISD. This estate is an amazing place for a large family, or anyone who appreciates room to spread out and enjoy those amazing West Texas sunsets. This estate is over 41 acres, and the home boasts 4 bedrooms, 3.5 baths, 4 fireplaces, 4-car garage, two wells, a living area, and family room (den) as well as a 3025 sq. foot shop with an abundance of storage. Freshly painted exterior with metal roof will provide years of maintenance free living. Some great features to look for when touring this amazing property is a sitting area off the primary bedroom that could be used as an in home office, it has a private entrance door to a patio along with a fireplace and basement/cellar door to escape any storms that may roll in. There is tons of storage throughout this home and shop, as well as a cedar lined closet in garage for additional safe storage, there is even a toilet room in the garage to use when working outdoors. The backyard courtyard boasts beautiful greenery every summer and is an outstanding area to host backyard barbeques. There is plenty room on this estate to build more living quarters, barns or even raise animals. Some of the property even faces Clovis Highway, so there is tons of potential for a business entrance. Make your appointment today and come dream and plan all the possibilities that await you here!
Sold
Price Unknown
7804 Private Road 6030, Shallowater, TX 79363
4beds
4,385sqft
Single Family Residence, Residential
Built in 1998
41.65 Acres Lot
$830,900 Zestimate®
$--/sqft
$3,104 Estimated rent
Home value
$830,900
$789,000 - $872,000
$3,104/mo
Zestimate® history
Owner options
List your home for rent
$3,104/mo
Rent Zestimate®
Find your next renter with Zillow Rental Manager. Plus, with online applications, you can quickly screen prospective tenants – for free.
$3,104/mo
Rent Zestimate®
Refinance and save
Refinancing to a lower rate could help reduce your monthly payments and save thousands over the life of the loan.
Explore your selling options
Work with a Zillow partner agent
Leverage their expertise and Zillow's premium Showcase listings to get your home seen by more buyers.
Get startedList with your own agent
Get your home in front of millions of buyers by listing it on Zillow.
Learn how to do itSell it yourself
Take full control of how buyers see your home on Zillow by listing For Sale by Owner (FSBO).
List your homeWhat's special
Freshly painted exteriorTwo wellsMetal roof
Zillow last checked:
Listing updated:
Listed by:
Shari Bigham TREC #0727843 806-549-4011,
McDougal, REALTORS
Bought with:
Kailee Akin, TREC #0834576
Wright Realty and Design
Source: LBMLS,MLS#: 202601570
Facts & features
Interior
Bedrooms & bathrooms
- Bedrooms: 4
- Bathrooms: 4
- Full bathrooms: 3
- 1/2 bathrooms: 1
Primary bedroom
- Description: Built-Ins, Fireplace, Sitting Room off Master and exterior door to porch. Cellar access in sitting room.
Den
- Description: Fireplace
Dining room
- Description: Fireplace
Living room
- Description: Fireplace
Heating
- Central, Fireplace(s), Natural Gas
Cooling
- Attic Fan, Ceiling Fan(s), Central Air, Electric
Appliances
- Included: Built-In Refrigerator, Cooktop, Dishwasher, Double Oven, Electric Cooktop, Microwave, Trash Compactor
- Laundry: Electric Dryer Hookup, Laundry Room, Main Level, Sink, Washer Hookup, Other
Features
- Beamed Ceilings, Bookcases, Built-in Features, Cedar Closet(s), Ceiling Fan(s), Chandelier, Crown Molding, Cultured Marble Counters, Double Vanity, Entrance Foyer, Pantry, Soaking Tub, Storage, Synthetic Counters, Tile Counters, Walk-In Closet(s), Wood Counters
- Flooring: Carpet, Hardwood, Tile
- Doors: French Doors, Mirrored Closet Door(s)
- Windows: Aluminum Frames, Plantation Shutters, Shutters, Skylight(s), Window Coverings, Wood Frames
- Basement: Partially Finished
- Number of fireplaces: 4
- Fireplace features: Dining Room, Family Room, Gas Log, Living Room, Master Bedroom, Wood Burning
Interior area
- Total structure area: 4,385
- Total interior livable area: 4,385 sqft
- Finished area above ground: 4,385
Property
Parking
- Total spaces: 4
- Parking features: Additional Parking, Attached, Circular Driveway, Driveway, Garage, Garage Door Opener, Garage Faces Side, Gravel, Off Street, RV Access/Parking, Workshop in Garage, See Remarks
- Attached garage spaces: 4
- Has uncovered spaces: Yes
Features
- Patio & porch: Covered, Patio, Porch, Rear Porch, Side Porch
- Exterior features: Built-in Barbecue, Courtyard, Gas Grill, Lighting, Outdoor Grill
- Fencing: Barbed Wire,Gate,Pipe,Wire
- Has view: Yes
Lot
- Size: 41.65 Acres
- Features: Agricultural, Corner Lot, Farm, Landscaped, Many Trees, Native Plants, Open Lot, Pasture, Sprinklers In Front, Views
Details
- Additional structures: Pergola, Storm Shelter, Workshop
- Parcel number: TBD
Construction
Type & style
- Home type: SingleFamily
- Architectural style: Ranch
- Property subtype: Single Family Residence, Residential
Materials
- Aluminum Siding
- Foundation: Slab
- Roof: Metal
Condition
- New construction: No
- Year built: 1998
Utilities & green energy
- Sewer: Septic Tank
- Water: Private
- Utilities for property: Electricity Connected, Natural Gas Connected, Sewer Connected, Water Connected
Community & HOA
Community
- Security: None
HOA
- Has HOA: No
Location
- Region: Shallowater
Financial & listing details
- Tax assessed value: $488,356
- Annual tax amount: $5,723
- Date on market: 2/4/2026
- Cumulative days on market: 165 days
- Listing terms: Cash,Conventional,VA Loan
- Electric utility on property: Yes
- Road surface type: Paved
Price history
| Date | Event | Price |
|---|---|---|
| 7/20/2026 | Sold | -- |
Source:  LBMLS #202601570 Report a problem LBMLS #202601570 Report a problem | ||
| 7/3/2026 | Pending sale | $899,900$205/sqft |
Source: LBMLS #202601570 Report a problem | ||
| 2/4/2026 | Listed for sale | $899,900$205/sqft |
Source: LBMLS #202601570 Report a problem | ||
Public tax history
| Year | Property taxes | Tax assessment |
|---|---|---|
| 2025 | $8,230 -4.6% | $488,356 -4.2% |
| 2024 | $8,631 +29.3% | $509,880 +33.6% |
| 2023 | $6,675 +36.2% | $381,513 +9.2% |
| 2022 | $4,900 +0.7% | $349,354 +4.4% |
| 2021 | $4,865 +6.8% | $334,740 -31.8% |
| 2020 | $4,555 -0.7% | $491,057 -1% |
| 2019 | $4,586 +1.9% | $496,239 +17.8% |
| 2018 | $4,500 | $421,152 +10.6% |
| 2017 | $4,500 -66.2% | $380,762 -26% |
| 2016 | $13,326 | $514,779 +4.5% |
| 2015 | $13,326 | $492,580 -32.3% |
| 2013 | -- | $727,292 +85.9% |
| 2012 | -- | $391,219 |
| 2011 | -- | $391,219 -12.1% |
| 2010 | -- | $445,026 -0.5% |
| 2009 | -- | $447,342 |
Find assessor info on the county website
Neighborhood: 79363
Nearby homes
- $67,3903 bd2 ba-- sqft7917 N County Road 1500, Shallowater, TX 79363Off Market
- $35,715-- bd-- ba-- sqft7633 Highway 84, Shallowater, TX 79363Off Market
- $341,7004 bd2 ba1.9k sqft7811 Private Road 6030, Shallowater, TX 79363Off Market
- $319,6004 bd2 ba1.6k sqft7827 Private Road 6030, Shallowater, TX 79363Off Market
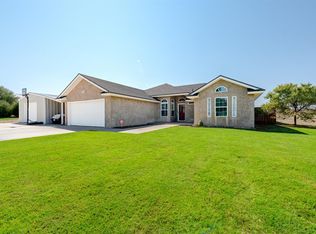
- $477,3003 bd2 ba4.7k sqft7803 Private Road 6030, Shallowater, TX 79363Off Market
- $91,6002 bd1 ba1k sqft7913 N County Road 1500, Shallowater, TX 79363Off Market
- $386,0003 bd2 ba2.5k sqft7721 Private Road 6030, Shallowater, TX 79363Off Market
- $354,2003 bd2 ba2.7k sqft7713 County Road 6030, Shallowater, TX 79363Off Market
Nearby schools
GreatSchools rating
- 7/10Shallowater Intermediate SchoolGrades: 3-5Distance: 1.1 mi
- 9/10Shallowater Middle SchoolGrades: 6-8Distance: 1.2 mi
- 6/10Shallowater High SchoolGrades: 9-12Distance: 1.3 mi
Schools provided by the listing agent
- Elementary: Shallowater
- Middle: Shallowater
- High: Shallowater
Source: LBMLS. This data may not be complete. We recommend contacting the local school district to confirm school assignments for this home.
- Texas
- Lubbock County
- Shallowater
- 79363
- 7804 Private Road 6030
Nearby cities
Nearby zip codes
Other Shallowater Topics
