Fabulous South Charlotte Location! 2 BR- 2 BA upper level Renaissance Gardens condo! Minutes away to parks, shopping and dining! Beautiful-light filled Living Room w/vaulted ceiling and propane Fireplace with updated mantel, newer windows, blinds & sliding glass doors to a FENCED private balcony. Kitchen with white cabinetry, appliances convey including French door Sstl refrigerator, Washer & Dryer. Desirable paint palette, updated light fixtures, wood look plank flooring and tiled baths! Primary bedroom w/window seat storage, WI closet and SPA bath. 2nd bedroom w/dual closets & direct bath entry. Gorgeous moldings, Sensor lights, ceiling fans w/remotes, custom blinds on all glass, outdoor storage closet- so many updates- see attachment of features & improvements! Water & Sewer, exterior & lawn maintenance AND neighborhood pool included in HOA dues! 2-Assigned parking spaces and plenty of guest parking. Welcome Home!
Closed
$245,000
7804 Renaissance Ct #A, Charlotte, NC 28226
2beds
1,097sqft
Condominium
Built in 1983
-- sqft lot
$242,200 Zestimate®
$223/sqft
$1,672 Estimated rent
Home value
$242,200
$223,000 - $264,000
$1,672/mo
Zestimate® history
Owner options
List your home for rent
$1,672/mo
Rent Zestimate®
Find your next renter with Zillow Rental Manager. Plus, with online applications, you can quickly screen prospective tenants – for free.
$1,672/mo
Rent Zestimate®
Refinance and save
$1,853/mo
Est. payment
Refinancing to a lower rate could help reduce your monthly payments and save thousands over the life of the loan.
$1,853/mo
Est. payment
Explore your selling options
Work with a Zillow partner agent
Leverage their expertise and Zillow's premium Showcase listings to get your home seen by more buyers.
Get startedList with your own agent
Get your home in front of millions of buyers by listing it on Zillow.
Learn how to do itSell it yourself
Take full control of how buyers see your home on Zillow by listing For Sale by Owner (FSBO).
List your homeWhat's special
Propane fireplaceSensor lightsGorgeous moldingsCustom blindsFenced private balconyVaulted ceilingWasher and dryer
Zillow last checked:
Listing updated:
Listed by:
Christine Hotham chotham@helenadamsrealty.com,
Helen Adams Realty
Bought with:
Julie Itskovska
Costello Real Estate and Investments LLC
Source: Canopy MLS as distributed by MLS GRID,MLS#: 4224120
Facts & features
Interior
Bedrooms & bathrooms
- Bedrooms: 2
- Bathrooms: 2
- Full bathrooms: 2
Primary bedroom
- Level: Upper
Primary bedroom
- Level: Upper
Bedroom s
- Level: Upper
Bedroom s
- Level: Upper
Bathroom full
- Level: Upper
Bathroom full
- Level: Upper
Bathroom full
- Level: Upper
Bathroom full
- Level: Upper
Dining room
- Level: Upper
Dining room
- Level: Upper
Flex space
- Level: Main
Flex space
- Level: Main
Kitchen
- Level: Upper
Kitchen
- Level: Upper
Living room
- Level: Upper
Living room
- Level: Upper
Heating
- Central
Cooling
- Central Air
Appliances
- Included: Dishwasher, Disposal, Electric Range, Microwave, Plumbed For Ice Maker, Refrigerator
- Laundry: In Hall
Features
- Open Floorplan, Storage, Walk-In Closet(s)
- Flooring: Tile, Vinyl
- Doors: Insulated Door(s), Sliding Doors
- Windows: Insulated Windows
- Has basement: No
- Fireplace features: Living Room, Propane
Interior area
- Total structure area: 1,097
- Total interior livable area: 1,097 sqft
- Finished area above ground: 1,097
- Finished area below ground: 0
Property
Parking
- Parking features: Assigned, Parking Space(s)
- Details: 2 Assigned parking spaces AND Guest Parking available
Features
- Levels: One
- Stories: 1
- Entry location: Lower
- Patio & porch: Terrace
- Exterior features: Lawn Maintenance
- Pool features: Community
- Fencing: Privacy
Details
- Parcel number: 22145348
- Zoning: R15MFCD
- Special conditions: Standard
Construction
Type & style
- Home type: Condo
- Architectural style: Transitional
- Property subtype: Condominium
Materials
- Vinyl
- Foundation: Slab
- Roof: Shingle
Condition
- New construction: No
- Year built: 1983
Utilities & green energy
- Sewer: Public Sewer
- Water: City
- Utilities for property: Electricity Connected
Community & HOA
Community
- Security: Security System, Smoke Detector(s)
- Subdivision: Renaissance Gardens
HOA
- Has HOA: Yes
- HOA fee: $292 monthly
- HOA name: CSI Mgmt- Sentry
Location
- Region: Charlotte
Financial & listing details
- Price per square foot: $223/sqft
- Tax assessed value: $193,796
- Date on market: 3/12/2025
- Cumulative days on market: 19 days
- Listing terms: Cash,Conventional
- Exclusions: None
- Electric utility on property: Yes
- Road surface type: Paved
Price history
| Date | Event | Price |
|---|---|---|
| 4/9/2025 | Sold | $245,000-5.8%$223/sqft |
Source:  Canopy MLS as distributed by MLS GRID #4224120 Report a problem Canopy MLS as distributed by MLS GRID #4224120 Report a problem | ||
| 3/12/2025 | Listed for sale | $260,000$237/sqft |
Source: Canopy MLS as distributed by MLS GRID #4224120 Report a problem | ||
Public tax history
| Year | Property taxes | Tax assessment |
|---|---|---|
| 2025 | -- | $193,796 |
| 2024 | $1,621 +3.9% | $193,796 |
| 2023 | $1,561 +16.8% | $193,796 +54.4% |
| 2022 | $1,337 +0.8% | $125,500 |
| 2021 | $1,326 | $125,500 |
| 2020 | -- | $125,500 |
| 2019 | $1,303 +5.7% | $125,500 +42.1% |
| 2018 | $1,232 +3% | $88,300 |
| 2017 | $1,196 | $88,300 |
| 2016 | $1,196 | $88,300 |
| 2015 | $1,196 +2% | $88,300 |
| 2014 | $1,173 | $88,300 |
| 2013 | -- | $88,300 -0.2% |
| 2012 | -- | $88,500 |
| 2011 | -- | $88,500 -1.2% |
| 2010 | -- | $89,600 |
| 2009 | -- | $89,600 |
| 2008 | -- | $89,600 |
| 2007 | -- | $89,600 |
| 2006 | -- | $89,600 |
| 2005 | -- | $89,600 +1.2% |
| 2004 | -- | $88,500 |
| 2003 | -- | $88,500 +22.8% |
| 2002 | -- | $72,080 |
| 2001 | -- | $72,080 |
| 2000 | -- | $72,080 |
Find assessor info on the county website
Neighborhood: Johnston Rd.-McAlpine
Nearby homes
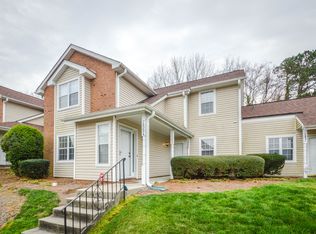
- $247,5002 bd2 ba1k sqft7829 Renaissance Ct #B, Charlotte, NC 28226Sold

- $200,0002 bd2 ba1k sqft7827 Renaissance Ct #B, Charlotte, NC 28226Off Market
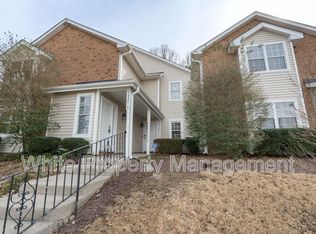
- $197,7002 bd2 ba1k sqft7825 Renaissance Ct #B, Charlotte, NC 28226Off Market
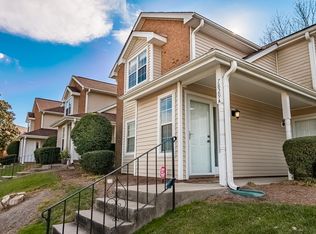
- $204,0002 bd2 ba1k sqft7829 Renaissance Ct #A, Charlotte, NC 28226Off Market
- $198,4002 bd2 ba1k sqft7827 Renaissance Ct #A, Charlotte, NC 28226Off Market
- $222,2002 bd2 ba1k sqft7819 Renaissance Ct #B, Charlotte, NC 28226Off Market
- $201,3002 bd2 ba1k sqft7817 Renaissance Ct #B, Charlotte, NC 28226Off Market
- $208,5002 bd2 ba1k sqft7821 Renaissance Ct #A, Charlotte, NC 28226Off Market
- $200,5002 bd2 ba1k sqft7819 Renaissance Ct #A, Charlotte, NC 28226Off Market
Nearby schools
GreatSchools rating
- 9/10Endhaven ElementaryGrades: PK-5Distance: 1.5 mi
- 7/10Quail Hollow MiddleGrades: 6-8Distance: 2 mi
- 7/10Ballantyne Ridge High SchoolGrades: 9-12Distance: 1.1 mi
Schools provided by the listing agent
- Elementary: Endhaven
- Middle: Quail Hollow
- High: Ballantyne Ridge
Source: Canopy MLS as distributed by MLS GRID. This data may not be complete. We recommend contacting the local school district to confirm school assignments for this home.
Get a cash offer in 3 minutes
Find out how much your home could sell for in as little as 3 minutes with a no-obligation cash offer.
Estimated market value
$242,200
Get a cash offer in 3 minutes
Find out how much your home could sell for in as little as 3 minutes with a no-obligation cash offer.
Estimated market value
$242,200
- North Carolina
- Mecklenburg County
- Charlotte
- 28226
- Johnston Rd.-McAlpine
- 7804 Renaissance Ct Unit A
