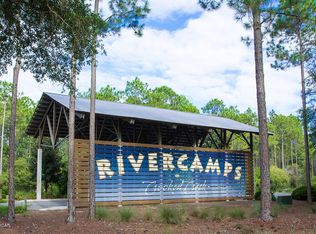
Welcome to 7804 S Chipper Trail, located on the west end of Rivercamps on Crooked Creek: Panama City Beach's hidden wooden oasis. This home offers the rare feeling of living in a luxury treehouse, with four spacious porches that capture serene views of the surrounding natural landscape. Designed with both privacy and functionality in mind, the home provides generous storage and flexible living throughout. Inside, the main living area is crafted for every occasion, featuring a fully equipped kitchen, separate dining area with expansive windows, and living room featuring a built-in fireplace. The elevator allows accessibility for all three levels, making everyday living comfortable for all stages of life. Upstairs, the laundry room is conveniently located near the additional three bedrooms. The primary bedroom has its own private balcony, overlooking the cul-de-sac and wandering neighborhood deer. Below the main living area is a three car garage with three separate storage closets ideal for beach gear, boating equipment, and all your Florida essentials. The dedicated game room and outdoor firepit create inviting spaces for gatherings, while the fenced-in backyard provides added privacy and versatility. Rivercamps spans approximately 1,500 acres, two thirds of that being devoted to conservation. The community has a new zero-entry pool, approximately seven miles of interconnecting trails and boardwalks, boat launch and trailer storage, playground, pickle ball courts, designated campground, new west-end mailboxes, and the community has officially broken ground for the future fitness center as of November 2025! Rivercamps is nestled on the north side of West Bay conveniently located: 10 miles from the beach; less than 15 minutes to NW Florida Beaches International Airport (ECP); FSU/TMH Medical Campus; Watersound West Bay Center along 79 (Publix projected to open in 2026). By water, enjoy a 45 minute boat ride to Shell Island, with the future Point South Marina West Bay also on the horizon.
Sold for $812,000
$812,000
7804 S Chipper Trl, Panama City Beach, FL 32413
4beds
2,063sqft
Single Family Residence
Built in 2021
1.13 Acres Lot
$809,800 Zestimate®
$394/sqft
$3,191 Estimated rent
Home value
$809,800
$737,000 - $891,000
$3,191/mo
Zestimate® history
Owner options
List your home for rent
$3,191/mo
Rent Zestimate®
Find your next renter with Zillow Rental Manager. Plus, with online applications, you can quickly screen prospective tenants – for free.
$3,191/mo
Rent Zestimate®
Refinance and save
$5,223/mo
Est. payment
Refinancing to a lower rate could help reduce your monthly payments and save thousands over the life of the loan.
$5,223/mo
Est. payment
Explore your selling options
Work with a Zillow partner agent
Leverage their expertise and Zillow's premium Showcase listings to get your home seen by more buyers.
Get startedList with your own agent
Get your home in front of millions of buyers by listing it on Zillow.
Learn how to do itSell it yourself
Take full control of how buyers see your home on Zillow by listing For Sale by Owner (FSBO).
List your homeWhat's special
Zillow last checked:
Listing updated:
Listed by:
Madison Maynard 470-330-0300,
Coldwell Banker Realty,
Sheryl Lewis 770-316-3334,
Coldwell Banker Realty
Bought with:
Diane Rushing, 3071743
Anchor Realty Florida
Rusty H Russell, 3287175
Anchor Realty Florida
Source: CPAR,MLS#: 786050 Originating MLS: Central Panhandle Association of REALTORS
Originating MLS: Central Panhandle Association of REALTORSFacts & features
Interior
Bedrooms & bathrooms
- Bedrooms: 4
- Bathrooms: 3
- Full bathrooms: 2
- 1/2 bathrooms: 1
Rooms
- Room types: Bedroom, Dining Room, Kitchen, Living Room, Primary Bedroom, Bonus Room
Primary bedroom
- Level: Third
- Dimensions: 14.5 x 13
Bedroom
- Level: Third
- Dimensions: 10 x 11
Bedroom
- Level: Third
- Dimensions: 11 x 11.5
Bedroom
- Level: Second
- Dimensions: 7.5 x 9.5
Bonus room
- Level: First
- Dimensions: 17 x 11
Dining room
- Level: Second
- Dimensions: 7 x 11
Kitchen
- Level: Second
- Dimensions: 16.5 x 14
Living room
- Level: Second
- Dimensions: 17.5 x 14.5
Heating
- Electric, Fireplace(s)
Cooling
- Central Air
Appliances
- Included: Propane Cooktop, Tankless Water Heater
Features
- Interior Steps
- Windows: Double Pane Windows
- Has fireplace: Yes
- Fireplace features: Electric
Interior area
- Total structure area: 2,063
- Total interior livable area: 2,063 sqft
Property
Parking
- Total spaces: 2
- Parking features: Gated
- Garage spaces: 2
Accessibility
- Accessibility features: Accessible Elevator Installed
Features
- Patio & porch: Balcony, Deck, Covered, Porch, Screened
- Exterior features: Covered Patio, Deck, Fire Pit, Porch
- Pool features: Community
- Fencing: Fenced
Lot
- Size: 1.13 Acres
- Dimensions: 58.72 x 28.82 x 68.58 x 270.83 x 267.81 x 211.8
- Features: Cul-De-Sac
Details
- Parcel number: 32611950170
- Zoning description: Resid Single Family
- Special conditions: Listed As-Is
Construction
Type & style
- Home type: SingleFamily
- Architectural style: Craftsman
- Property subtype: Single Family Residence
Materials
- Wood Siding
- Roof: Metal
Condition
- New construction: No
- Year built: 2021
Utilities & green energy
- Utilities for property: Electricity Available
Community & HOA
Community
- Features: Barbecue, Basketball Court, Boat Facilities, Dock, Fishing, Playground, Park, Pool, Gated
- Security: Gated Community, Security Gate, Smoke Detector(s)
- Subdivision: Rivercamps On Crooked Creek
HOA
- Has HOA: Yes
- Amenities included: Dock, Gated, Gazebo, Barbecue, Boat Slip
Location
- Region: Panama City Beach
Financial & listing details
- Price per square foot: $394/sqft
- Tax assessed value: $540,813
- Annual tax amount: $4,927
- Date on market: 3/1/2026
- Cumulative days on market: 12 days
- Electric utility on property: Yes
- Road surface type: Gravel, Maintained
Price history
| Date | Event | Price |
|---|---|---|
| 4/13/2026 | Sold | $812,000-0.6%$394/sqft |
Source:  CPAR #786050 Report a problem CPAR #786050 Report a problem | ||
| 3/14/2026 | Pending sale | $817,000$396/sqft |
Source: CPAR #786050 Report a problem | ||
| 3/1/2026 | Listed for sale | $817,000+65.4%$396/sqft |
Source: CPAR #786050 Report a problem | ||
| 12/28/2021 | Sold | $494,000$239/sqft |
Source: Public Record Report a problem | ||
Public tax history
| Year | Property taxes | Tax assessment |
|---|---|---|
| 2024 | $4,970 +1.8% | $438,492 +3% |
| 2023 | $4,882 +11.7% | $425,720 +3% |
| 2022 | $4,373 | $413,320 |
| 2021 | -- | -- |
| 2020 | $555 +5.7% | $43,197 +10% |
| 2019 | $526 | $39,270 +10% |
| 2018 | $526 +21% | $35,700 +4.7% |
| 2017 | $435 +2.3% | $34,100 +10% |
| 2016 | $425 +11% | $31,000 +6.7% |
| 2015 | $383 | $29,050 +3.6% |
| 2014 | $383 | $28,050 |
Find assessor info on the county website
Neighborhood: 32413
Nearby homes
- $103,5001.02 Acres7802 S Chipper Trl, Panama City Beach, FL 32413Off Market
- $125,0001.37 Acres7806 S Chipper Trl, Panama City Beach, FL 32413Lot/Land

- $--1.43 Acres7800 S Chipper Trl LOT 341, Panama City Beach, FL 32413Off Market
- $103,5001.43 Acres7800 S Chipper Trl, Panama City Beach, FL 32413Off Market
- $750,9003 bd3 ba2.2k sqft7901 N Chipper Trl, Panama City Beach, FL 32413Off Market
- $811,5003 bd2 ba2.2k sqft8521 Preservation Dr, Panama City Beach, FL 32413Off Market
- $95,0001.71 Acres7535 Shady Glen Trl, Panama City Beach, FL 32413Sold
- $684,2004 bd2 ba2k sqft7541 Shady Glen Trl, Panama City Beach, FL 32413Off Market
Nearby schools
GreatSchools rating
- 6/10West Bay Elementary SchoolGrades: PK-5Distance: 1.2 mi
- 7/10Surfside Middle SchoolGrades: PK-12Distance: 6 mi
- 4/10J.R. Arnold High SchoolGrades: 9-12Distance: 6.4 mi
Schools provided by the listing agent
- Elementary: West Bay
- Middle: Surfside
- High: Arnold
Source: CPAR. This data may not be complete. We recommend contacting the local school district to confirm school assignments for this home.


Get pre-qualified for a loan
At Zillow Home Loans, we can pre-qualify you in as little as 5 minutes with no impact to your credit score.An equal housing lender. NMLS #10287.
Sell for more on Zillow
Get a Zillow Showcase℠ listing at no additional cost and you could sell for .
$809,800
2% more
+$16,196
With Zillow Showcase(estimated)
$825,996
- Florida
- Bay County
- Panama City Beach
- 32413
- 7804 S Chipper Trl
Nearby cities
Nearby neighborhoods
Nearby zip codes
Other Panama City Beach Topics
- Apartments for Rent in 32413
- Houses for Sale in 32413
- Houses for Rent in 32413
- 32413 Real Estate
- Panama City Beach Condos
- Houses for Sale in Panama City Beach
- Newest Listings in Panama City Beach
- Panama City Beach Home Values
- Panama City Beach Real Estate Agents
- Panama City Beach Refinance
- Panama City Beach Mortgage Rates
