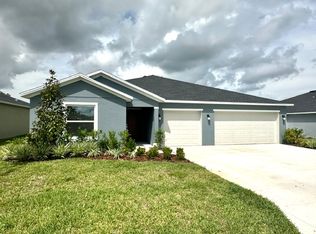
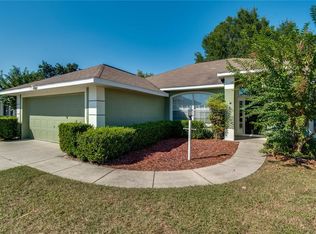
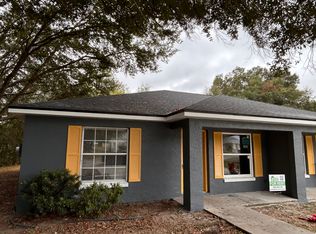
BRAND-NEW 5-Bedroom, 2-Bath Single Family home offering plenty modern living space! The bright and Open Floor Plan features Luxury Vinyl flooring throughout the Main Living areas, a spacious kitchen with Quartz countertops, Stainless-Steel appliances, center island, and plenty of cabinet space. The kitchen opens directly to the dining and living areas, making it perfect for everyday living and entertaining. The private primary suite features a Walk-in closet, Dual Vanity, and spacious bathroom. Four additional bedrooms provide plenty of flexibility, including the perfect option for a home office, playroom, or guest room. Additional features include an indoor laundry room with WASHER AND DRYER, 1-car garage, irrigation system, and covered outdoor patio. Be the FIRST to call this beautiful new construction home yours! Schedule your showing today.
House for rent
$2,300/moFees may apply
7804 SW 46th Ct, Ocala, FL 34474
5beds
1,739sqft
Price may not include required fees and charges. Learn more|
Singlefamily
Available now
No pets
Air conditioner, central air
In unit laundry
1 Attached garage space parking
Central, electric, heat pump
What's special
- 12 days |
- -- |
- -- |
Zillow last checked:
Listing updated:
Travel times

Let’s turn your rent into credit progress
Build credit history with every on-time payment and get credit for the payment you’re already making.
Facts & features
Interior
Bedrooms & bathrooms
- Bedrooms: 5
- Bathrooms: 2
- Full bathrooms: 2
Heating
- Central, Electric, Heat Pump
Cooling
- Air Conditioner, Central Air
Appliances
- Included: Dishwasher, Dryer, Microwave Oven, Range, Washer
- Laundry: In Unit, Inside, Laundry Room
Features
- Open Floorplan, Primary Bedroom Main Floor, Split Bedroom, Thermostat, Walk In Closet, Walk-In Closet(s)
- Flooring: Carpet, Luxury Vinyl
Interior area
- Total interior livable area: 1,739 sqft
Video & virtual tour
Property
Parking
- Total spaces: 1
- Parking features: Attached, Driveway, Garage, Open
- Has attached garage: Yes
- Has uncovered spaces: Yes
- Details: Contact manager
Features
- Stories: 1
- Exterior features: Irrigation System, Primary Bedroom Main Floor, Private Yard, Rain Gutters, Sidewalk, Split Bedroom, Thermostat, Walk In Closet, Walk-In Closet(s)
Lot
- Features: Level, Private
Details
- Additional structures: Garage(s)
- Parcel number: 3552101055
Construction
Type & style
- Home type: SingleFamily
- Property subtype: SingleFamily
Condition
- Year built: 2026
Community & HOA
Community
- Features: Sidewalks
HOA
- Amenities included: Parking, Taxes
Location
- Region: Ocala
Financial & listing details
- Lease term: Contact For Details
Nearby apartments for rent



Price history
| Date | Event | Price |
|---|---|---|
| 8/22/2026 | Listed for rent | $2,300$1/sqft |
Source: Stellar MLS #OM730889 Report a problem | ||
| 8/21/2026 | Sold | $270,965-4.2%$156/sqft |
Source:  Stellar MLS #OM724366 Report a problem Stellar MLS #OM724366 Report a problem | ||
| 6/22/2026 | Pending sale | $282,965$163/sqft |
Source: Stellar MLS #OM724366 Report a problem | ||
| 5/26/2026 | Price change | $282,965+0.4%$163/sqft |
Source:  DR Horton Report a problem DR Horton Report a problem | ||
| 5/8/2026 | Listed for sale | $281,965$162/sqft |
Source: Stellar MLS #OM724366 Report a problem | ||
Neighborhood: 34474
Nearby schools
GreatSchools rating
- 3/10Hammett Bowen Jr. Elementary SchoolGrades: PK-5Distance: 1.5 mi
- 5/10Liberty Middle SchoolGrades: 6-8Distance: 1.6 mi
- 4/10West Port High SchoolGrades: 9-12Distance: 4.4 mi