Skip main navigation
Off market
  • $529,300

    7804 Tuscan Club Cir, Sioux Falls, SD 57108

    5beds
    3,207sqft
    SingleFamily
    Built in 2008
    0.33 Acres Lot
    $529,300 Zestimate®
    $165/sqft
    $3,546 Estimated rent

    Home value

    $529,300

    $487,000 - $582,000

    $3,546/mo

    Zestimate® history
    Loading
    Loading...

    Owner options

    List your home for rent

    $3,546/mo

    Rent Zestimate®

    Find your next renter with Zillow Rental Manager. Plus, with online applications, you can quickly screen prospective tenants – for free.

    Learn more

    $3,546/mo

    Rent Zestimate®

    Refinance and save

    $2,820/mo

    Est. payment

    Refinancing to a lower rate could help reduce your monthly payments and save thousands over the life of the loan.

    See today's rates

    $2,820/mo

    Est. payment

    Explore your selling options

    Work with a Zillow partner agent

    Leverage their expertise and Zillow's premium Showcase listings to get your home seen by more buyers.

    Get started

    List with your own agent

    Get your home in front of millions of buyers by listing it on Zillow.

    Learn how to do it

    Sell it yourself

    Take full control of how buyers see your home on Zillow by listing For Sale by Owner (FSBO).

    List your home

    What's special

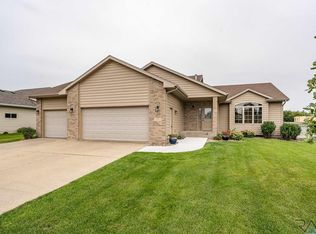
    Spacious Tuscan Style Ranch walkout w/ 5 beds, 3 full baths w/over 3,200 sq. ft, 3 stall garage, main floor laundry. The beautiful gourmet kitchen features granite counter tops & island, hidden pantry, SS appliances, gas fireplace w/custom stone wall, new carpeting in living room, new light fixtures through out main living area, access to 2 covered deck ares, & formal dining area for upcoming holidays. There is a 2nd patio area off the main level perfect for relaxing. The Master suite is tucked away w/a large ensuite bathroom, w/walk in tile shower, dbl vanity & WIC, whirlpool tub & access door to the large covered deck. The lower level features see through fireplace, walk out to covered deck & hot tub. The lower level is also plumbed for wet bar, holds a large media/fitness room & huge open family room. There is a 2nd patio area off main level. The 3 stall garage has recently been textured & painted & is wired for gas heater. Don't miss out on this little piece of Tuscany!

    This property is off market, which means it's not currently listed for sale or rent on Zillow. This may be different from what's available on other websites or public sources.

    Facts & features

    Interior

    Bedrooms & bathrooms
    • Bedrooms: 5
    • Bathrooms: 3
    • Full bathrooms: 3
    Heating
    • Forced air, Other, Gas
    Cooling
    • Central
    Appliances
    • Included: Dishwasher, Garbage disposal, Microwave, Range / Oven, Refrigerator
    Features
    • Flooring: Tile, Carpet, Hardwood
    • Basement: Finished
    • Has fireplace: Yes
    Interior area
    • Total interior livable area: 3,207 sqft

    Property

    Parking
    • Total spaces: 3
    • Parking features: Garage - Attached
    Features
    • Exterior features: Stone, Stucco
    • Has spa: Yes
    Lot
    • Size: 0.33 Acres

    Construction

    Type & style
    • Home type: SingleFamily
    Materials
    • Roof: Tile
    Condition
    • Year built: 2008

    Community & HOA

    Location
    • Region: Sioux Falls

    Financial & listing details

    • Price per square foot: $165/sqft

    Price history

    DateEventPrice
    10/24/2016Listing removed$439,000$137/sqft
    Source: Ameri/Star Real Estate, Inc #21606445 Report a problem
    10/21/2016Listed for sale$439,000+7.1%$137/sqft
    Source: Ameri/Star Real Estate, Inc #21606445 Report a problem
    9/19/2010Listing removed$409,900$128/sqft
    Source: Real Estate Retrievers #21003354 Report a problem
    5/8/2010Listed for sale$409,900+2.5%$128/sqft
    Source: Real Estate Retrievers #21003354 Report a problem
    10/16/2009Listing removed$399,900$125/sqft
    Source: the real estate company #20903266 Report a problem
    9/30/2009Listed for sale$399,900$125/sqft
    Source: the real estate company #20903266 Report a problem

    Public tax history

    Tax history is unavailable.

    Neighborhood: 57108

    Nearby schools

    GreatSchools rating
    Schools provided by the listing agent
    • Elementary: Harrisburg Explorer
    • Middle: Harrisburg Middle Sc
    • High: Harrisburg High Scho
    • District: Harrisburg School Di

    Source: The MLS. This data may not be complete. We recommend contacting the local school district to confirm school assignments for this home.

    Get pre-qualified for a loan
    At Zillow Home Loans, we can pre-qualify you in as little as 5 minutes with no impact to your credit score.

    An equal housing lender. NMLS #10287.

    Sell for more on Zillow
    Get a Zillow Showcase℠ listing at no additional cost and you could sell for .
    $529,300
    2% more
    +$10,586
    With Zillow Showcase(estimated)
    $539,886
