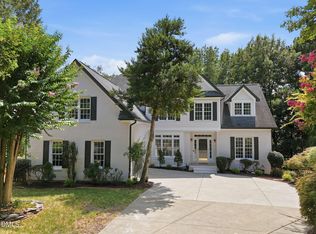
A rare opportunity to own a custom-built transitional Victorian nestled on nearly an acre of private wooded ground, just a short walk from William B. Umstead State Park. A dramatic maintenance-free wraparound porch, natural stone driveway and walkways, and a coveted four-car garage create an unforgettable arrival experience. Inside, soaring vaulted ceilings and walls of windows fill the home with natural light. The renovated primary suite offers a spa-inspired bath, sitting area, and oversized custom walk-in closet, while a dedicated home office provides an ideal work-from-home retreat. The walk-out lower level features a full bath, second kitchen, and spacious living area with views of the private backyard—perfect for guests, multigenerational living, recreation, or extended stays. Thoughtfully enhanced over recent years with striking stone and HardiePlank exterior finishes, a screened porch with fireplace, and low-maintenance outdoor living spaces. This exceptional home combines timeless architecture with modern comfort while offering the rare advantages of county-only taxes, exceptional privacy, and a prime location just minutes from RDU, RTP, Brier Creek, Crabtree Valley, and downtown Raleigh.
For sale
Price cut: $25K (7/28)
$1,275,000
7804 Umstead Forest Dr, Raleigh, NC 27612
4beds
4,020sqft
Single Family Residence
Built in 1997
0.95 Acres Lot
$1,222,700 Zestimate®
$317/sqft
$-- HOA
What's special
Walk-out lower levelDramatic maintenance-free wraparound porchSoaring vaulted ceilingsDedicated home officeHardieplank exterior finishesSpa-inspired bathCoveted four-car garage
- 87 days
- 878
- 44
Zillow last checked:
Listing updated:
Listed by:
Afshin Roshdi 919-868-7888,
Apadana Realty, Inc.
Source: Doorify MLS,MLS#: 10177192
Facts & features
Interior
Bedrooms & bathrooms
- Bedrooms: 4
- Bathrooms: 4
- Full bathrooms: 3
- 1/2 bathrooms: 1
- Main level bathrooms: 1
Primary bedroom
- Level: Second
- Length: 20828 Feet
Bedroom 2
- Level: Second
- Length: 101110 Feet
Bedroom 3
- Level: Second
- Length: 1010 Feet
Breakfast room
- Level: First
- Length: 1210 Feet
Dining room
- Level: First
- Length: 1211 Feet
Other
- Level: First
- Length: 108 Feet
Family room
- Level: First
- Length: 161410 Feet
Kitchen
- Level: First
- Length: 142122 Feet
Library
- Level: First
- Length: 133106 Feet
Living room
- Level: First
- Length: 1614 Feet
Heating
- Forced Air, Natural Gas, Gas Pack
Cooling
- Central Air, Heat Pump
Appliances
- Included: Gas Water Heater
- Laundry: Main Level
Features
- Cathedral Ceiling(s), Ceiling Fan(s), Central Vacuum, Double Vanity, Entrance Foyer, Kitchen Island, Recessed Lighting, Soaking Tub, Vaulted Ceiling(s), Walk-In Closet(s), Separate Shower, Bathtub/Shower Combination, Walk-In Shower
- Flooring: Carpet, Ceramic Tile, Laminate
- Doors: Sliding Doors, Storm Door(s)
- Windows: Blinds, Plantation Shutters, Skylight(s)
- Basement: Daylight,Finished,Walk-Out Access,Heated
- Number of fireplaces: 2
- Fireplace features: Blower Fan, Gas Log, Outside
- Common walls with other units/homes: No Common Walls
Interior area
- Total structure area: 4,020
- Total interior livable area: 4,020 sqft
- Finished area above ground: 2,808
- Finished area below ground: 1,212
Property
Parking
- Total spaces: 4
- Parking features: Attached, Concrete, Garage Faces Side, Garage Door Opener, Oversized
- Garage spaces: 4
- Has uncovered spaces: Yes
Features
- Levels: Three Or More
- Stories: 3
- Entry location: Front
- Patio & porch: Deck, Front Porch, Screened, Wrap Around
- Exterior features: Uncovered Courtyard
Lot
- Size: 0.95 Acres
- Features: Back Yard, Gentle Sloping, Hardwood Trees
- Residential vegetation: Cleared, Grassed, Natural State, Partially Wooded
Details
- Parcel number: 077704631072000 0206196
- Zoning: R-2
- Special conditions: Standard
Construction
Type & style
- Home type: SingleFamily
- Architectural style: Victorian,Transitional
- Property subtype: Single Family Residence
Materials
- Blown-In Insulation, Fiber Cement, Stone Veneer
- Foundation: Concrete Perimeter
- Roof: Copper,Shingle
Condition
- New construction: No
- Year built: 1997
Utilities & green energy
- Sewer: Septic Tank
- Water: Well
Community & HOA
Community
- Subdivision: Umstead Crossing
HOA
- Has HOA: No
Location
- Region: Raleigh
Financial & listing details
- Price per square foot: $317/sqft
- Tax assessed value: $921,003
- Annual tax amount: $5,910
- Date on market: 6/30/2026
- Listing agreement: Exclusive Agency
- Listing terms: Cash
- Road surface type: Asphalt
Estimated market value
$1,222,700
$1.16M - $1.28M
$4,887/mo
Price history
| Date | Event | Price |
|---|---|---|
| 7/28/2026 | Price change | $1,275,000-1.9%$317/sqft |
Source:  Doorify MLS #10177192 Report a problem Doorify MLS #10177192 Report a problem | ||
| 6/30/2026 | Listed for sale | $1,300,000+1931.3%$323/sqft |
Source: Doorify MLS #10177192 Report a problem | ||
| 2/18/1997 | Sold | $64,000$16/sqft |
Source: Agent Provided Report a problem | ||
Public tax history
| Year | Property taxes | Tax assessment |
|---|---|---|
| 2025 | $5,911 +3% | $921,003 |
| 2024 | $5,739 +24.6% | $921,003 +56.5% |
| 2023 | $4,608 +7.9% | $588,370 |
| 2022 | $4,269 +4.4% | $588,370 +1.6% |
| 2021 | $4,089 +1.7% | $579,036 |
| 2020 | $4,021 -5% | $579,036 +12.3% |
| 2019 | $4,232 | $515,720 |
| 2018 | $4,232 +14.8% | $515,720 |
| 2017 | $3,687 +2.1% | $515,720 -20% |
| 2016 | $3,612 -12.9% | $644,427 +8.5% |
| 2015 | $4,146 +5.5% | $594,118 |
| 2014 | $3,929 | $594,118 |
| 2013 | -- | $594,118 |
| 2012 | -- | $594,118 |
| 2011 | -- | $594,118 |
| 2010 | -- | $594,118 |
| 2009 | -- | $594,118 |
| 2008 | -- | -- |
| 2007 | -- | -- |
| 2006 | -- | -- |
| 2005 | -- | -- |
| 2004 | -- | -- |
Find assessor info on the county website
Monthly payment
Est. payment
Payment breakdown
Explore the cost of this home by adjusting the details. Changes won't be saved.Climate risks
Neighborhood: Northwest Raleigh
Nearby schools
Schools provided by the listing agent
- Elementary: Wake - Leesville Road Elementary
- Middle: Wake - Oberlin Middle
- High: Wake - Needham Broughton High
Source: Doorify MLS. This data may not be complete. We recommend contacting the local school district to confirm school assignments for this home.

Similar homes
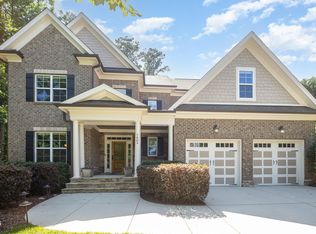
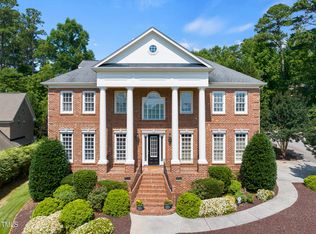
- $1,250,0004 bd5 ba5k sqft1308 Ballyclare Ct, Raleigh, NC 27614For Sale
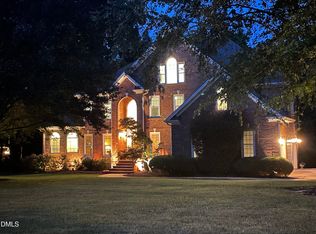
 MLS ID #10175445, Gaye Orr. Doorify MLS
 - $1,075,0004 bd4 ba4.1k sqft1008 Old Meetinghouse Way, Raleigh, NC 27615For Sale
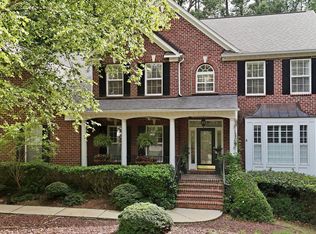 MLS ID #10171239, Marti Hampton. Doorify MLS
 - $725,0004 bd3 ba2.9k sqft6004 Belgreen Ct, Raleigh, NC 27612For Sale
 MLS ID #10170021, Lisa Hickey. Doorify MLS
 - $1,050,0006 bd4 ba5.6k sqft5505 Killarney Hope Dr, Raleigh, NC 27613For Sale
 MLS ID #10189218, Charles Michael Willis. Doorify MLS
 - $940,0005 bd4 ba4.3k sqft5809 Stone Spring Rd, Raleigh, NC 27613For SaleMLS ID #10185387, Benjamin Passwaters. Doorify MLS
- $1,345,0005 bd4 ba3.9k sqft106 Aberson Ct, Cary, NC 27519For SaleMLS ID #10193134, Karen Coe. Doorify MLS
- $739,0005 bd3 ba3k sqft4708 Bartwood Dr, Raleigh, NC 27613For SaleMLS ID #10193706, James David Ayscue. Doorify MLS
- $1,325,0005 bd5 ba5.2k sqft110 Arrowstone Ct, Morrisville, NC 27560For SaleMLS ID #10184543, Catie Sherry. Doorify MLS
- $946,0004 bd4 ba3.4k sqft9004 Hometown Dr, Raleigh, NC 27615For SaleMLS ID #10184891, Jennifer Wolborsky. Doorify MLS
- $1,270,0005 bd6 ba4.8k sqft6 Saint James Pl, Chapel Hill, NC 27514For SaleMLS ID #10192919, Laura Morgan. Doorify MLS
- $1,185,0005 bd4 ba3.1k sqft607 Walcott Way, Cary, NC 27519For SaleMLS ID #10192150, Karen Coe. Doorify MLS
- $975,0004 bd3 ba4k sqft1017 Old Meetinghouse Way, Raleigh, NC 27615For SaleMLS ID #10168088, Sallie Wall. Doorify MLS
- $1,050,0005 bd5 ba5k sqft429 Grosvenor Dr, Raleigh, NC 27615For SaleMLS ID #10168072, Melissa Schambs. Doorify MLS
- $795,0004 bd4 ba3.2k sqft4605 Bartwood Dr, Raleigh, NC 27613For SaleMLS ID #10160156, David Wilson. Doorify MLS
- $725,0004 bd3 ba2.8k sqft9400 Stone Mountain Rd, Raleigh, NC 27613For SaleMLS ID #10184387, Ronda Roberts. Doorify MLS
- $1,350,0004 bd5 ba4.2k sqft584 Olde Thompson Creek Rd, Apex, NC 27523For SaleMLS ID #10163863, Angela Drum. Doorify MLS
- $1,325,0004 bd4 ba4.3k sqft5300 Mill Dam Rd, Wake Forest, NC 27587For SaleMLS ID #10179572, Michael Ulrich. Doorify MLS
- $1,249,9995 bd5 ba4.6k sqft105 Ukiah Ln, Chapel Hill, NC 27514For SaleMLS ID #10189249, Shahla Rezvani. Doorify MLS
- $700,0006 bd4 ba3.4k sqft4300 Edgehill Ct, Raleigh, NC 27612For SaleMLS ID #10152695, Jim Allen. Doorify MLS
- $1,100,0005 bd5 ba4.4k sqft314 Highlands Bluffs Dr, Cary, NC 27518For SaleMLS ID #10191843, Johnny Chappell. Doorify MLS
