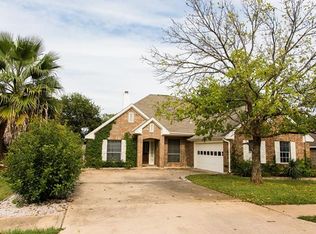
BACK ON THE MARKET! Do not miss out on this BEAUTIFULLY UPDATED, single-story home backing to a Protected Greenbelt in sought-after Southwest Austin. PEACEFUL VIEWS resulting from a custom-built privacy fence with a gate, allowing for access to the trails and other open spaces. Enjoy an Open-Concept layout with a Spacious Kitchen, Skylit Island, a 5-burner chef's gas stove with convection and air fryer, Trash Compactor, Dishwasher, built-in microwave oven, a Breakfast Bar to comfortably seat 4 adults, and high-end refrigerator . It also boasts an OFFICE, which can be easily transformed into a 4th bedroom, Quartz Countertops (bathrooms & kitchen), and various built-ins and architectural features throughout. The Owners' Retreat showcases an en-suite with separate soaking tub and shower, dual vanities with a central makeup sitting area, a private water closet, an expansive U-shaped walk-in closet with wraparound storage, and a linen closet. This primary bedroom also has a 2nd walk-in closet and a Bay Window overlooking the gorgeous landscaped gardens and greenbelt. Other Upgrades include fresh interior paint, Anderson Windows*, Anderson Front Door, Gorgeous Floors (no carpet or interior steps), and a Ring Doorbell. The heating component of the HVAC (also programmable) was recently replaced, and has a full parts and labor warranty. The roof was replaced in 2024 and includes a transferable warranty. The Garage Door Operating System was replaced in Nov 2025 with a VERY quiet Genie brand. This home also has STORAGE GALORE: 300+ sq ft of partially floored (and expandable) attic storage with towering ceilings, floating storage and shelving in the garage, a large detached gardening storage shed with a solid roof replaced in 2024, 2 kitchen pantries, 2 walk-in closets designated in the Primary Bedroom and en-suite, and a Hall Closet. Sellers also understand that the attic, with its high ceilings, has the potential to be transformed into another flex room, adding up to about another 600 sq ft of living space--now THAT'S POTENTIAL VALUE ready to be tapped! The Custom-Designed Landscaping is breathtaking and much easier to maintain: it has a full 8-zone sprinkler system and drip irrigation for the entire property. The lavish St. Augustine grass in the front yard is shaded by a mature oak and is framed by flowering trees and plants. There are various gardens in the back and side yards, and well thought-out walkways and paths, peppered with gorgeous blue container planters that convey. The backyard has pet-friendly artificial turf, a large covered back porch with a fan and cedar ceiling, an attached pergola, and a designated outdoor dining area--tastefully created to create a perfect home for entertainers, gardeners, and nature lovers alike! When you combine the price reduction along with NO HOA fees and likely NOT having to rent storage space, this is a RUN, don't walk type of situation! Add the nearby local eateries and shopping, 5-minute walk to the library, along with the AMAZING AMENITIES from nearby Dick Nichols Park** and the infamous Violet Crown Trail, and you may possibly never need to roam more than 5 miles away from your. home! So don't wait! ALL offers will be considered, and we plan on accepting back-up offers as well. *Office, Bathroom, and 2 smaller bedrooms do not have Anderson windows. ** Dick Nicholas has several POOLS: OLYMPIC-size (they host swim meets for their SWIM TEAM), with designated LAP SWIMMING, a LEISURE pool for normal play/use, a WADING pool, and a SPLASH pool. VARIOUS SPORT COURTS & FIELDS: PickleBall, Tennis, Basketball, Soccer, Football, and large open spaces, perfect to fly a kite or to play catch or frisbee. You can also reserve spaces: covered pavilions with picnic tables, grills, etc. Dick Nichols sits on about 100 acres which include several trails for bike riding, walking/jogging, hiking/nature exploring, and some are stroller/wheelchair
Sold
Street View
Price Unknown
7804 vail valley, Austin, TX 78749
3beds
2,519sqft
Single Family Residence
Built in 1990
7,736 Square Feet Lot
$641,900 Zestimate®
$--/sqft
$3,792 Estimated rent
Home value
$641,900
$597,000 - $687,000
$3,792/mo
Zestimate® history
Owner options
List your home for rent
$3,792/mo
Rent Zestimate®
Find your next renter with Zillow Rental Manager. Plus, with online applications, you can quickly screen prospective tenants – for free.
$3,792/mo
Rent Zestimate®
Refinance and save
Refinancing to a lower rate could help reduce your monthly payments and save thousands over the life of the loan.
Explore your selling options
Work with a Zillow partner agent
Leverage their expertise and Zillow's premium Showcase listings to get your home seen by more buyers.
Get startedList with your own agent
Get your home in front of millions of buyers by listing it on Zillow.
Learn how to do itSell it yourself
Take full control of how buyers see your home on Zillow by listing For Sale by Owner (FSBO).
List your homeWhat's special
Fresh interior paintTrash compactorDesignated outdoor dining areaAnderson windowsPeaceful viewsAttached pergolaPrivate water closet
Zillow last checked:
Listing updated:
Listed by:
Brenda Carpenter TREC #685686 (512) 653-7882,
Keller Williams Heritage
Source: LERA MLS,MLS#: 1881124
Facts & features
Interior
Bedrooms & bathrooms
- Bedrooms: 3
- Bathrooms: 2
- Full bathrooms: 2
Primary bedroom
- Features: Split, Walk-In Closet(s), Multi-Closets, Ceiling Fan(s), Full Bath, Other
- Area: 255
- Dimensions: 17 x 15
Bedroom 2
- Area: 132
- Dimensions: 12 x 11
Bedroom 3
- Area: 132
- Dimensions: 12 x 11
Primary bathroom
- Features: Tub/Shower Separate, Double Vanity, Soaking Tub
- Area: 99
- Dimensions: 11 x 9
Dining room
- Area: 169
- Dimensions: 13 x 13
Family room
- Area: 306
- Dimensions: 18 x 17
Kitchen
- Area: 182
- Dimensions: 14 x 13
Living room
- Area: 169
- Dimensions: 13 x 13
Office
- Area: 132
- Dimensions: 12 x 11
Heating
- Central, Natural Gas
Cooling
- 16+ SEER AC, Ceiling Fan(s), Central Air
Appliances
- Included: Self Cleaning Oven, Microwave, Range, Gas Cooktop, Refrigerator, Disposal, Dishwasher, Trash Compactor, Plumbed For Ice Maker, Gas Water Heater, ENERGY STAR Qualified Appliances, Dehumidifier
- Laundry: Main Level, Laundry Room, Washer Hookup, Dryer Connection
Features
- Two Living Area, Separate Dining Room, Two Eating Areas, Kitchen Island, Breakfast Bar, Study/Library, Utility Room Inside, 1st Floor Lvl/No Steps, High Ceilings, Open Floorplan, High Speed Internet, All Bedrooms Downstairs, Telephone, Walk-In Closet(s), Master Downstairs, Ceiling Fan(s), Solid Counter Tops, Programmable Thermostat
- Flooring: Marble, Wood, Other
- Windows: Double Pane Windows, Low Emissivity Windows, Window Coverings, Skylight(s)
- Has basement: No
- Attic: 12"+ Attic Insulation,Pull Down Storage,Expandable,Partially Floored,Pull Down Stairs,Storage Only
- Number of fireplaces: 1
- Fireplace features: One, Family Room, Wood Burning
Interior area
- Total interior livable area: 2,519 sqft
Property
Parking
- Total spaces: 2
- Parking features: Two Car Garage, Garage Door Opener, Utility Area in Garage, Open
- Garage spaces: 2
Features
- Levels: One
- Stories: 1
- Patio & porch: Patio, Covered
- Exterior features: Sprinkler System, Rain Gutters, Other
- Pool features: None
- Fencing: Privacy,Partial
- Has view: Yes
- View description: County VIew
Lot
- Size: 7,736 Square Feet
- Dimensions: Approx 61' x 115'
- Features: Greenbelt, Level, Curbs, Street Gutters, Sidewalks, Streetlights, Fire Hydrant w/in 500'
- Residential vegetation: Mature Trees, Partially Wooded, Mature Trees (ext feat)
Details
- Additional structures: Shed(s)
- Parcel number: 321781
Construction
Type & style
- Home type: SingleFamily
- Architectural style: Contemporary
- Property subtype: Single Family Residence
Materials
- Brick, 3 Sides Masonry, Other
- Foundation: Slab
- Roof: Heavy Composition
Condition
- As-Is,Pre-Owned
- New construction: No
- Year built: 1990
Details
- Builder name: Doyle Wilson
Utilities & green energy
- Electric: Austin Energ, Smart Electric Meter
- Gas: TX Gas Svc
- Sewer: Austin Water, Sewer System
- Water: Austin Water, Water System
- Utilities for property: Cable Available, City Garbage service
Community & HOA
Community
- Features: Tennis Court(s), Playground, Jogging Trails, Sports Court, Bike Trails, BBQ/Grill, Basketball Court, Volleyball Court, Other, City Bus, Cluster Mail Box, School Bus
- Security: Smoke Detector(s), Carbon Monoxide Detector(s)
- Subdivision: Beckett Meadows
Location
- Region: Austin
Financial & listing details
- Tax assessed value: $604,321
- Annual tax amount: $11,866
- Date on market: 12/3/2025
- Cumulative days on market: 88 days
- Listing terms: Conventional,FHA,VA Loan,Cash
- Road surface type: Paved, Asphalt
Price history
| Date | Event | Price |
|---|---|---|
| 1/13/2026 | Sold | -- |
Source:  LERA MLS #1881124 Report a problem LERA MLS #1881124 Report a problem | ||
| 12/18/2025 | Pending sale | $634,900$252/sqft |
Source: LERA MLS #1881124 Report a problem | ||
| 12/10/2025 | Contingent | $634,900$252/sqft |
Source: LERA MLS #1881124 Report a problem | ||
| 12/3/2025 | Listed for sale | $634,900-2.3%$252/sqft |
Source: LERA MLS #1881124 Report a problem | ||
| 9/14/2025 | Listing removed | $649,900$258/sqft |
Source: LERA MLS #1881124 Report a problem | ||
| 7/30/2025 | Price change | $649,900-3.7%$258/sqft |
Source: LERA MLS #1881124 Report a problem | ||
| 7/3/2025 | Listed for sale | $675,000$268/sqft |
Source: LERA MLS #1881124 Report a problem | ||
Public tax history
| Year | Property taxes | Tax assessment |
|---|---|---|
| 2025 | $9,090 +10.2% | $563,856 +10% |
| 2024 | $8,250 +21.8% | $512,596 +10% |
| 2023 | $6,773 -6.2% | $465,996 +10% |
| 2022 | $7,218 | $423,633 +10% |
| 2021 | -- | $385,121 +10% |
| 2020 | $6,989 +5.8% | $350,110 |
| 2019 | $6,607 +17.7% | $350,110 +12.1% |
| 2018 | $5,614 | $312,433 +10% |
| 2017 | $5,614 +3.7% | $284,030 |
| 2016 | $5,411 | $284,030 +4.4% |
| 2015 | $5,411 | $272,139 +10% |
| 2014 | $5,411 | $247,399 +10% |
| 2013 | -- | $224,908 -3.1% |
| 2012 | -- | $231,999 -3.4% |
| 2011 | -- | $240,271 +3.6% |
| 2010 | -- | $231,999 -2.8% |
| 2009 | -- | $238,636 +10% |
| 2008 | -- | $216,942 +10% |
| 2007 | -- | $197,220 +10% |
| 2006 | -- | $179,291 -1.6% |
| 2005 | -- | $182,120 +3.7% |
| 2002 | $4,009 | $175,694 |
Find assessor info on the county website
Neighborhood: Village at Western Oaks
Nearby homes
- $491,900-- bd2 ba1.6k sqft7806 Vail Valley Dr, Austin, TX 78749Off Market
- $--4 bd2 ba2k sqft7802 Vail Valley Dr, Austin, TX 78749Sold
- $522,900-- bd2 ba1.8k sqft7808 Vail Valley Dr, Austin, TX 78749Off Market
- $600,6003 bd2 ba2.3k sqft7803 Vail Valley Dr, Austin, TX 78749Off Market
- $557,1004 bd2 ba2k sqft7801 Vail Valley Dr, Austin, TX 78749Off Market
- $517,7003 bd2 ba1.7k sqft7805 Vail Valley Dr, Austin, TX 78749Off Market
- $577,8003 bd2 ba2.2k sqft7800 Vail Valley Dr, Austin, TX 78749Off Market
- $536,900-- bd2 ba2k sqft7810 Vail Valley Dr, Austin, TX 78749Off Market
Nearby schools
GreatSchools rating
- 6/10Patton Elementary SchoolGrades: PK-5Distance: 1.4 mi
- 9/10Small Middle SchoolGrades: 6-8Distance: 1.6 mi
- 7/10Austin High SchoolGrades: 9-12Distance: 6.8 mi
Schools provided by the listing agent
- District: Austin I.S.D.
Source: LERA MLS. This data may not be complete. We recommend contacting the local school district to confirm school assignments for this home.
Get a cash offer in 3 minutes
Find out how much your home could sell for in as little as 3 minutes with a no-obligation cash offer.
Estimated market value
$641,900
Get a cash offer in 3 minutes
Find out how much your home could sell for in as little as 3 minutes with a no-obligation cash offer.
Estimated market value
$641,900
- Texas
- Travis County
- Austin
- 78749
- Village at Western Oaks
- 7804 vail valley
