Step into this Absolutely GORGEOUS Southern Style Custom designed home. The kitchen is perfect for any cook, with both an island and a bar top counter "lighting" stone work that compliments the wood burning fireplace in Living Room and the open floor plan and eat- in kitchen combo is perfect for any family while it overlooks the SPARKLING Salt Water Volley Ball Pool enclosure and a one of a kind Sicilian Style OUTDOOR KITCHEN designed to SAVOR your everyday cuisines with not only a Masonry PIZZA OVEN but more. This over-sized yard has a variety of fruit trees and beautifully matured landscaping. This home also features an ADORABLE Air BNB type tree house that provides a unique opportunity as well. The large bedrooms throughout the home and split floor plan to the SPECTACULAR Master Bedroom is light and bright with french doors to the outdoors designed for relaxation with boasting high tray ceiling and large walk in closet. The Bathroom suite is exquisitely designed with an GRAND walk in shower. NO HOA, NO CDD. Plenty of room for RV, Boat, and Toys.
Sold for $500,000
$500,000
7804 Valrie Ln, Riverview, FL 33569
3beds
2,160sqft
SingleFamily
Built in 2000
0.61 Acres Lot
$489,100 Zestimate®
$231/sqft
$3,071 Estimated rent
Home value
$489,100
$445,000 - $538,000
$3,071/mo
Zestimate® history
Owner options
List your home for rent
$3,071/mo
Rent Zestimate®
Find your next renter with Zillow Rental Manager. Plus, with online applications, you can quickly screen prospective tenants – for free.
$3,071/mo
Rent Zestimate®
Refinance and save
$3,770/mo
Est. payment
Refinancing to a lower rate could help reduce your monthly payments and save thousands over the life of the loan.
$3,770/mo
Est. payment
Explore your selling options
Work with a Zillow partner agent
Leverage their expertise and Zillow's premium Showcase listings to get your home seen by more buyers.
Get startedList with your own agent
Get your home in front of millions of buyers by listing it on Zillow.
Learn how to do itSell it yourself
Take full control of how buyers see your home on Zillow by listing For Sale by Owner (FSBO).
List your homeWhat's special
Facts & features
Interior
Bedrooms & bathrooms
- Bedrooms: 3
- Bathrooms: 2
- Full bathrooms: 2
Heating
- Other
Cooling
- Central
Appliances
- Laundry: Inside
Features
- Ceiling Fans(s), Master Bedroom Downstairs, Split Bedroom, Vaulted Ceiling(s), Crown Molding, Walk-In Closet(s), Open Floorplan, Eating Space In Kitchen, Kitchen/Family Room Combo, Built in Features, Tray Ceiling(s)
- Flooring: Tile, Concrete, Hardwood, Linoleum / Vinyl
- Windows: Window Treatments, Blinds, Rods, Drapes
- Has fireplace: Yes
- Fireplace features: Living Room, Wood Burning
Interior area
- Structure area source: Public Records
- Total interior livable area: 2,160 sqft
Property
Parking
- Parking features: Carport, Garage - Attached
Features
- Patio & porch: Enclosed, Screened, Front Porch, Rear Porch
- Exterior features: Other, Stucco
- Pool features: Salt Water, Screen Enclosure, In Ground, Self Cleaning
Lot
- Size: 0.61 Acres
- Features: Street Dead-End
- Residential vegetation: Fruit Trees, Mature Landscaping, Trees/Landscaped, Oak Trees, Wooded
Details
- Additional structures: Outdoor Kitchen, Shed(s)
- Parcel number: 203015ZZZ000002895900U
- Zoning: ASC-1
Construction
Type & style
- Home type: SingleFamily
- Architectural style: Contemporary
Materials
- masonry
- Roof: Composition
Condition
- Year built: 2000
Details
- Builder model: Custom
- Builder name: Ken Shamblin
Utilities & green energy
- Utilities for property: Cable Available, Public
Community & HOA
Community
- Security: Smoke Detector(s), Security System
HOA
- Has HOA: Yes
- HOA fee: $130 monthly
Location
- Region: Riverview
Financial & listing details
- Price per square foot: $231/sqft
- Tax assessed value: $339,616
- Annual tax amount: $4,490
Price history
| Date | Event | Price |
|---|---|---|
| 6/5/2025 | Sold | $500,000+53.8%$231/sqft |
Source: Public Record Report a problem | ||
| 8/15/2018 | Sold | $325,000-1.2%$150/sqft |
Source: Public Record Report a problem | ||
| 6/28/2018 | Listed for sale | $329,000$152/sqft |
Source: FLORIDA LUXURY REALTY #T3115273 Report a problem | ||
Public tax history
| Year | Property taxes | Tax assessment |
|---|---|---|
| 2025 | $4,490 +8.7% | $339,616 +37% |
| 2024 | $4,130 +3.9% | $247,903 +3% |
| 2023 | $3,975 +5% | $240,683 +3% |
| 2022 | $3,787 +1.2% | $233,673 +3% |
| 2021 | $3,742 +2.5% | $226,867 +1.4% |
| 2020 | $3,649 -18% | $223,735 -1.5% |
| 2019 | $4,451 | $227,180 +47.1% |
| 2018 | $4,451 +88% | $154,430 -12.9% |
| 2017 | $2,367 +1.7% | $177,295 +19.7% |
| 2016 | $2,328 +1.3% | $148,143 +0.7% |
| 2015 | $2,299 +0% | $147,113 +0.8% |
| 2014 | $2,299 | $145,945 +1.5% |
| 2013 | $2,299 +0.5% | $143,788 +1.7% |
| 2012 | $2,287 +0.5% | $141,384 +0.6% |
| 2011 | $2,276 -10% | $140,610 -8.9% |
| 2010 | $2,530 -6.1% | $154,318 -4.9% |
| 2009 | $2,695 +0.2% | $162,196 +0.1% |
| 2008 | $2,690 -5.9% | $162,034 +3% |
| 2007 | $2,859 -5% | $157,315 +2.5% |
| 2006 | $3,010 +21.8% | $153,478 +22.2% |
| 2005 | $2,472 | $125,574 +4.5% |
| 2004 | -- | $120,220 +1.9% |
| 2003 | -- | $117,978 +2.4% |
| 2002 | -- | $115,213 -1.1% |
| 2001 | -- | $116,552 +737.3% |
| 2000 | $625 | $13,920 |
Find assessor info on the county website
Neighborhood: Alafia River Ridge
Nearby homes
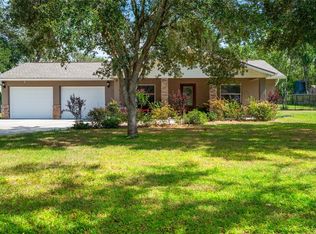
- $575,0004 bd2 ba2.2k sqft7806 Valrie Ln, Riverview, FL 33569Sold
- $458,6003 bd2 ba1.5k sqft7416 Valrie Ln, Riverview, FL 33569Off Market
- $509,2003 bd2 ba2.9k sqft7812 Valrie Ln, Riverview, FL 33569Off Market
- $361,7004 bd2 ba1.4k sqft7414 Valrie Ln, Riverview, FL 33569Off Market
- $471,9003 bd2 ba1.5k sqft7802 Valrie Ln, Riverview, FL 33569Off Market
- $361,4002 bd2 ba1.2k sqft7408 Valrie Ln, Riverview, FL 33569Off Market
- $558,9003 bd2 ba2.2k sqft7423 Valrie Ln, Riverview, FL 33569Off Market
- $284,7002 bd1 ba1.1k sqft7805 Valrie Ln, Riverview, FL 33569Off Market
Nearby schools
GreatSchools rating
- 7/10Boyette Springs Elementary SchoolGrades: PK-5Distance: 2.2 mi
- 3/10Rodgers Middle SchoolGrades: 6-8Distance: 2 mi
- 5/10Riverview High SchoolGrades: 9-12Distance: 1.7 mi
Schools provided by the listing agent
- Elementary: Boyette Springs-HB
- Middle: Rodgers-HB
- High: Riverview-HB
Source: The MLS. This data may not be complete. We recommend contacting the local school district to confirm school assignments for this home.
Get a cash offer in 3 minutes
Find out how much your home could sell for in as little as 3 minutes with a no-obligation cash offer.
Estimated market value
$489,100
Get a cash offer in 3 minutes
Find out how much your home could sell for in as little as 3 minutes with a no-obligation cash offer.
Estimated market value
$489,100
