This super cute home in Millington sits on a quiet street and is ready for a new family! VA assumable loan! This home was totally renovated 3 years ago with new everything: kitchen, stainless steel appliances, bathrooms, roof, HVAC, water heater, lvp and tile floors, blinds, windows, doors, light fixtures, and paint. Fridge and ring camera will remain with the home. Pack your bags and get ready to move right in! Call your favorite Realtor to schedule your private tour today.
Pending
$180,000
7804 W Navy Cir, Millington, TN 38053
3beds
1,011sqft
Single Family Residence
Built in 1949
8,712 Square Feet Lot
$175,700 Zestimate®
$178/sqft
$-- HOA
What's special
Stainless steel appliancesLvp and tile floorsQuiet street
- 57 days
- 21
- 1
Zillow last checked:
Listing updated:
Listed by:
April Brown,
Regency Realty, LLC 901-350-5050
Source: MAAR,MLS#: 10230376
Facts & features
Interior
Bedrooms & bathrooms
- Bedrooms: 3
- Bathrooms: 2
- Full bathrooms: 1
- 1/2 bathrooms: 1
Rooms
- Room types: Attic
Primary bedroom
- Features: Walk-In Closet(s)
- Level: First
- Area: 120
- Dimensions: 10 x 12
Bedroom 2
- Features: Walk-In Closet(s), Shared Bath
- Level: First
- Area: 110
- Dimensions: 10 x 11
Bedroom 3
- Features: Walk-In Closet(s), Shared Bath
- Level: First
- Area: 100
- Dimensions: 10 x 10
Primary bathroom
- Features: Tile Floor
Dining room
- Dimensions: 0 x 0
Kitchen
- Features: Updated/Renovated Kitchen, Pantry
- Area: 80
- Dimensions: 8 x 10
Living room
- Features: Separate Living Room
- Area: 210
- Dimensions: 14 x 15
Den
- Dimensions: 0 x 0
Heating
- Central
Cooling
- Central Air, 220 Wiring
Appliances
- Included: Range/Oven, Dishwasher, Microwave, Refrigerator
- Laundry: Laundry Room, Laundry Closet
Features
- All Bedrooms Down, Primary Down, Renovated Bathroom, Half Bath Down, Walk-In Closet(s), Living Room, Kitchen, Primary Bedroom, 2nd Bedroom, 3rd Bedroom, 1 1/2 Bath, Laundry Room, Square Feet Source: Appraisal
- Flooring: Tile, Vinyl
- Windows: Window Treatments
- Attic: Pull Down Stairs
- Has fireplace: No
Interior area
- Total interior livable area: 1,011 sqft
Property
Parking
- Parking features: Driveway/Pad
- Has uncovered spaces: Yes
Features
- Stories: 1
- Patio & porch: Porch, Patio
- Exterior features: Sidewalks
- Pool features: None
- Fencing: Wood,Chain Link,Wood Fence,Chain Fence
Lot
- Size: 8,712 Square Feet
- Dimensions: 55 x 158
- Features: Some Trees, Level, Landscaped
Details
- Parcel number: M0115G A00137
Construction
Type & style
- Home type: SingleFamily
- Architectural style: Traditional
- Property subtype: Single Family Residence
Materials
- Vinyl Siding
- Foundation: Slab
- Roof: Composition Shingles
Condition
- New construction: No
- Year built: 1949
Utilities & green energy
- Sewer: Public Sewer
- Water: Public
Community & HOA
Community
- Security: Smoke Detector(s), Iron Door(s), Dead Bolt Lock(s), Wrought Iron Security Drs
- Subdivision: Crenshaw Homes
Location
- Region: Millington
Financial & listing details
- Price per square foot: $178/sqft
- Tax assessed value: $38,000
- Annual tax amount: $879
- Price range: $180K - $180K
- Date on market: 9/14/2026
- Cumulative days on market: 57 days
- Listing terms: Assumable,Conventional,FHA,Other (See REMARKS),VA Loan
Estimated market value
$175,700
$167,000 - $184,000
$1,285/mo
Price history
| Date | Event | Price |
|---|---|---|
| 10/4/2026 | Pending sale | $180,000$178/sqft |
Source:  MAAR #10230376 Report a problem | ||
| 9/14/2026 | Listed for sale | $180,000+571.6%$178/sqft |
Source: MAAR #10230376 Report a problem | ||
| 4/28/2011 | Sold | $26,800$27/sqft |
Source: Agent Provided Report a problem | ||
| 3/17/2011 | Price change | $26,800-20%$27/sqft |
Source: Fast Track Realty, LLC #3213002 Report a problem | ||
| 12/1/2010 | Listed for sale | $33,500$33/sqft |
Source: Fast Track Realty, LLC #3213002 Report a problem | ||
Public tax history
| Year | Property taxes | Tax assessment |
|---|---|---|
| 2015 | $145 -74.3% | $9,500 |
| 2014 | $565 | $9,500 |
| 2013 | -- | $9,500 -21% |
| 2012 | $488 | $12,025 |
| 2011 | $488 -23.2% | $12,025 |
| 2010 | $636 | $12,025 |
| 2009 | $636 +4.4% | $12,025 +5% |
| 2008 | $609 | $11,450 |
| 2007 | $609 +31.7% | $11,450 |
| 2006 | $463 | $11,450 |
| 2005 | $463 +4.7% | $11,450 +30.1% |
| 2004 | $442 | $8,800 |
Find assessor info on the county website
Monthly payment
Est. payment
Payment breakdown
Explore the cost of this home by adjusting the details. Changes won't be saved.Climate risks
Neighborhood: 38053

Similar homes
- $197,5003 bd2 ba1.2k sqft6014 Almond Creek Cv, Millington, TN 38053For Sale
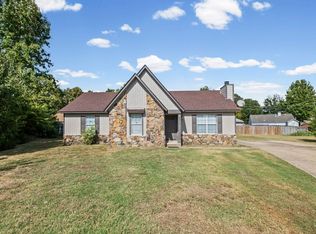 MLS ID #10231699, Lisa K Cox, Groome & Co.. MAAR
- $159,9003 bd1 ba875 sqft7783 Commodore Rd, Millington, TN 38053For Sale
 MLS ID #10228184, Farris B Ibrahim, Renshaw Company, REALTORS. MAAR
- $155,0004 bd2 ba1.2k sqft8218 Penny Ln, Millington, TN 38053For Sale
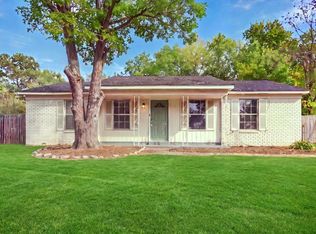 MLS ID #10233570, Lauren P Cansler, Crye-Leike, Inc., REALTORS. MAAR
- $189,9004 bd1 ba806 sqft1905 N Graham St, Memphis, TN 38108For Sale
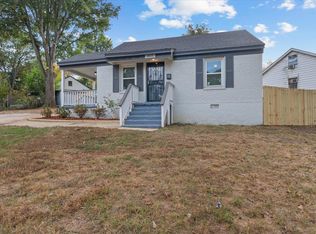 MLS ID #10233864, Itzel Sanchez Bustamante, Keller Williams. MAAR
- $184,9003 bd2 ba1.1k sqft7103 Tagen Dr, Memphis, TN 38133For Sale
 MLS ID #3527601, Pablo Pereyra. RealTracs MLS as distributed by MLS GRID
- $174,9992 bd1 ba1.4k sqft874 N Mendenhall Rd, Memphis, TN 38122For SaleMLS ID #3628794, Chasity Blackburn. RealTracs MLS as distributed by MLS GRID
