Skip main navigation
Off market
  • $406,400

    7804 Waterlace Dr, Fairburn, GA 30213

    5beds
    3,444sqft
    SingleFamily
    Built in 2006
    0.28 Acres Lot
    $406,400 Zestimate®
    $118/sqft
    $3,184 Estimated rent

    Home value

    $406,400

    $386,000 - $427,000

    $3,184/mo

    Zestimate® history
    Loading
    Loading...

    Owner options

    List your home for rent

    $3,184/mo

    Rent Zestimate®

    Find your next renter with Zillow Rental Manager. Plus, with online applications, you can quickly screen prospective tenants – for free.

    Learn more

    $3,184/mo

    Rent Zestimate®

    Refinance and save

    $2,568/mo

    Est. payment

    Refinancing to a lower rate could help reduce your monthly payments and save thousands over the life of the loan.

    See today's rates

    $2,568/mo

    Est. payment

    Explore your selling options

    Work with a Zillow partner agent

    Leverage their expertise and Zillow's premium Showcase listings to get your home seen by more buyers.

    Get started

    List with your own agent

    Get your home in front of millions of buyers by listing it on Zillow.

    Learn how to do it

    Sell it yourself

    Take full control of how buyers see your home on Zillow by listing For Sale by Owner (FSBO).

    List your home

    What's special

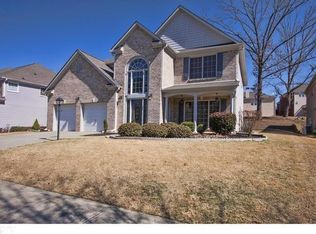
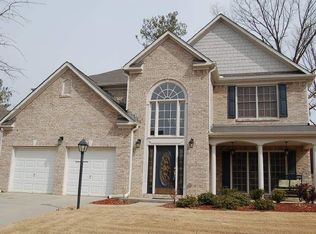
    Executive two story 3 sided brick home in stunning Lakes at Cedar Grove Community! Clean, well maintained, 5 bedrooms, 4 baths, two-story foyer entrance, hardwood floors on 1st level and on dual staircases, separate living & dining rooms with trey ceiling & crown moldings. Enormous inviting chef style kitchen with stainless steel double ovens, 42' cabinets, new gas cook-top, granite countertops, oversized island, & breakfast area. Owners suite w/sitting area, his/her over-sized closets, dual vanity, marble countertops, separate jetted tub, and shower. Corner lot with side entry garage. Gorgeous landscape with beautiful shrubs and trees. A must-see. Won't last....Seller is owner agent. Please see virtual tour.

    This property is off market, which means it's not currently listed for sale or rent on Zillow. This may be different from what's available on other websites or public sources.

    Facts & features

    Interior

    Bedrooms & bathrooms
    • Bedrooms: 5
    • Bathrooms: 4
    • Full bathrooms: 4
    • Main level bathrooms: 1
    • Main level bedrooms: 1
    Heating
    • Forced air, Gas
    Cooling
    • Central
    Appliances
    • Included: Dishwasher, Garbage disposal, Microwave
    • Laundry: Laundry Room, Upper Level
    Features
    • Double Vanity, Walk-In Closet(s), High Ceilings, Gas Logs, Separate Shower, Cable TV Connections, Foyer - 2 Story, Entrance Foyer, Hardwood Floors, Tile Bath, Tile Floors, Whirlpool Bath, Carpet, Tray Ceiling(s), Cable In Street, Pulldown Attic Stairs
    • Flooring: Tile, Hardwood
    • Basement: None
    • Attic: Pull Down Stairs
    • Has fireplace: Yes
    • Fireplace features: Family Room, Gas Starter
    Interior area
    • Structure area source: Public Record
    • Total interior livable area: 3,444 sqft
    • Finished area below ground: 0

    Property

    Parking
    • Total spaces: 2
    • Parking features: Garage - Attached
    • Details: Attached, 2 Car, Kitchen Level Entry, Auto Garage Door
    Accessibility
    • Accessibility features: Other (See Remarks), Accessible Hallway(s)
    Features
    • Patio & porch: Deck/Patio
    • Exterior features: Brick, Cement / Concrete
    • Pool features: Association
    • Spa features: Bath
    Lot
    • Size: 0.28 Acres
    • Features: Corner Lot
    Details
    • Additional structures: Garage(s)
    • Parcel number: 07140001184034
    • Special conditions: Agent Owned

    Construction

    Type & style
    • Home type: SingleFamily
    • Architectural style: Conventional
    Materials
    • Frame
    • Roof: Composition
    Condition
    • Year built: 2006

    Utilities & green energy

    • Water: Public Water
    Green energy
    • Energy efficient items: Insulation-ceiling, Insulation-floor, Water Heater-gas

    Community & HOA

    HOA
    • Has HOA: Yes
    • Amenities included: Clubhouse, Pool, Tennis Court(s), Playground, Lake, Neighborhood Association, Sidewalks, Street Lights, Underground Utilities
    • Services included: Maintenance Grounds, Security, Tennis, Swimming, Management Fee, Reserve Fund, Facilities Fee
    • HOA fee: $68 monthly
    Location
    • Region: Fairburn

    Financial & listing details

    • Price per square foot: $118/sqft
    • Tax assessed value: $440,900
    • Annual tax amount: $3,416

    Price history

    DateEventPrice
    10/29/2020Sold$300,000-3.2%$87/sqft
    Source: Public Record Report a problem
    9/2/2020Pending sale$309,900$90/sqft
    Source: Grace Home Team Inc. #8839311 Report a problem
    6/7/2020Price change$309,900+3.3%$90/sqft
    Source: Grace Home Team Inc. #8452793 Report a problem
    9/27/2018Pending sale$299,900$87/sqft
    Source: Grace Home Team Inc. #8452793 Report a problem
    9/14/2018Listing removed$2,200$1/sqft
    Source: Fickling & Co. of Stockbridge #8448094 Report a problem
    9/7/2018Price change$299,900-1.7%$87/sqft
    Source: Grace Home Team Inc. #8391319 Report a problem
    9/7/2018Listed for rent$2,200$1/sqft
    Source: Fickling & Co. of Stockbridge #8448094 Report a problem
    6/28/2018Price change$305,000-3.1%$89/sqft
    Source: Grace Home Team Inc. #8391319 Report a problem
    6/2/2018Listed for sale$314,777-1%$91/sqft
    Source: Grace Home Team Inc. #8391319 Report a problem
    11/6/2006Sold$318,100$92/sqft
    Source: Public Record Report a problem

    Public tax history

    YearProperty taxesTax assessment
    2024$3,416 +30.7%$176,360
    2023$2,614 -19.1%$176,360 +24.1%
    2022$3,232 +1.7%$142,160 +19.9%
    2021$3,179 +16.3%$118,520 +22.4%
    2020$2,733 +19.8%$96,840 +1.8%
    2019$2,281 $95,120 +2.4%
    2018$2,281 $92,920 +19.8%
    2017$2,281 +7.3%$77,560
    2016$2,125 -14%$77,560
    2015$2,471 -4.2%$77,560
    2014$2,580 $77,560 +2%
    2013-- $76,040
    2012$2,361 $76,040 -2%
    2011-- $77,560 -20.1%
    2010$3,112 +20.5%$97,080
    2009$2,582 $97,080 -10%
    2008-- $107,880 +7.2%
    2007$2,912 $100,640
    Find assessor info on the county website

    Neighborhood: 30213

    Nearby schools

    GreatSchools rating
    Schools provided by the listing agent
    • Elementary: Renaissance
    • Middle: Renaissance
    • High: Langston Hughes

    Source: The MLS. This data may not be complete. We recommend contacting the local school district to confirm school assignments for this home.

    Get a cash offer in 3 minutes
    Find out how much your home could sell for in as little as 3 minutes with a no-obligation cash offer.
    Estimated market value
    $406,400
    Get a cash offer in 3 minutes
    Find out how much your home could sell for in as little as 3 minutes with a no-obligation cash offer.
    Estimated market value
    $406,400