This home should be featured in a magazine! Builder spared no expense when constructing this house...it has all the bells and whistles! From the moment you walk in the door, exquisite quality surrounds you. Such attention to detail, from the quartz waterfall edge countertops in the kitchen with gorgeous soft close, Shaker cabinets to the premium white oak flooring throughout the first floor...hand stained and hand finished. Kitchen island has a gas range, sink w/ disposal, mini fridge and additional cabinets for storage. All premium stainless steel appliances included. Spacious, Primary Bedroom has a walk-in closet with custom built-in shelving, drawers and hidden wall safe. There are numerous high-end features in the Primary bathroom including: Shaker cabinets containing electrical outlets, porcelain, heated floors, mirrors with lighting and anti-fog features and porcelain slab wall in shower. Every room has dimmer halo lights. In addition, there are two bedrooms upstairs with high ceilings and large windows. First floor laundry room has gray, Shaker cabinets, bench, hooks and shelving plus the washer and dryer stay! Quality flows throughout the whole house continuing to the finished basement with a fresh, neutral palette. Luxury vinyl plank flooring, stacked stone kitchen island w/ quartz countertops. An additional fourth bedroom has an egress window and full bathroom with leather granite, porcelain floors and tiled shower. All duct work in basement is taped. A Blower test was done rating this home airtight as possible, keeping the house warm in the winter and cool in the summer. Three car garage with extra high ceilings, epoxy floors, insulated 9 ft. doors w/ windows and Jack Shaft garage door openers. Maintenance free composite deck and stamped concrete. Landscaped beautifully. Every detail in this meticulously kept home was carefully thought out. Please ask for a list of the numerous amenities. BATVAI. finished basement is roughly 1900 sq. ft.
Sold for $515,000
$515,000
7804 Yorkshire Dr, Almont, MI 48003
4beds
3,900sqft
Single Family Residence
Built in 2023
0.25 Acres Lot
$537,000 Zestimate®
$132/sqft
$4,169 Estimated rent
Home value
$537,000
$505,000 - $580,000
$4,169/mo
Zestimate® history
Owner options
List your home for rent
$4,169/mo
Rent Zestimate®
Find your next renter with Zillow Rental Manager. Plus, with online applications, you can quickly screen prospective tenants – for free.
$4,169/mo
Rent Zestimate®
Refinance and save
$3,318/mo
Est. payment
Refinancing to a lower rate could help reduce your monthly payments and save thousands over the life of the loan.
$3,318/mo
Est. payment
Explore your selling options
Work with a Zillow partner agent
Leverage their expertise and Zillow's premium Showcase listings to get your home seen by more buyers.
Get startedList with your own agent
Get your home in front of millions of buyers by listing it on Zillow.
Learn how to do itSell it yourself
Take full control of how buyers see your home on Zillow by listing For Sale by Owner (FSBO).
List your homeWhat's special
Zillow last checked:
Listing updated:
Listed by:
Josephine A McLeod 248-302-4442,
Keller Williams Paint Creek
Bought with:
Josephine A McLeod, 6501394564
Keller Williams Paint Creek
Source: Realcomp II,MLS#: 20240067693
Facts & features
Interior
Bedrooms & bathrooms
- Bedrooms: 4
- Bathrooms: 4
- Full bathrooms: 3
- 1/2 bathrooms: 1
Primary bedroom
- Level: Entry
- Dimensions: 15 x 16
Bedroom
- Level: Entry
- Dimensions: 12 x 13
Bedroom
- Level: Entry
- Dimensions: 12 x 12
Bedroom
- Level: Basement
- Dimensions: 12 x 14
Primary bathroom
- Level: Entry
- Dimensions: 9 x 12
Other
- Level: Entry
- Dimensions: 10 x 9
Other
- Level: Basement
Other
- Level: Entry
- Dimensions: 5 x 8
Other
- Level: Entry
- Dimensions: 10 x 8
Kitchen
- Level: Entry
- Dimensions: 13 x 24
Laundry
- Level: Entry
- Dimensions: 7 x 13
Living room
- Level: Entry
- Dimensions: 18 x 18
Heating
- Forced Air, Natural Gas
Cooling
- Ceiling Fans, Central Air
Appliances
- Included: Built In Gas Range, Bar Fridge, Convection Oven, Dishwasher, Disposal, Dryer, Energy Star Qualified Dryer, Energy Star Qualified Washer, Gas Cooktop, Humidifier, Ice Maker, Microwave, Plumbed For Ice Maker, Refrigerator Under Counter Drawer, Self Cleaning Oven, Vented Exhaust Fan, Washer, Wine Cooler, Wine Refrigerator
- Laundry: Electric Dryer Hookup, Laundry Room, Washer Hookup
Features
- High Speed Internet, Programmable Thermostat
- Windows: Egress Windows, Energy Star Qualified Windows
- Basement: Finished
- Has fireplace: Yes
- Fireplace features: Gas, Living Room
Interior area
- Total interior livable area: 3,900 sqft
- Finished area above ground: 2,000
- Finished area below ground: 1,900
Property
Parking
- Total spaces: 3
- Parking features: Three Car Garage, Attached, Driveway, Garage Faces Front, Garage Door Opener
- Attached garage spaces: 3
Features
- Levels: One
- Stories: 1
- Entry location: GroundLevelwSteps
- Patio & porch: Covered, Deck, Patio, Porch
- Exterior features: Chimney Caps, Lighting
- Pool features: None
- Fencing: Fencing Allowed
Lot
- Size: 0.25 Acres
- Dimensions: 89.00 x 120.00
Details
- Parcel number: 04152718079
- Special conditions: Short Sale No,Standard
Construction
Type & style
- Home type: SingleFamily
- Architectural style: Ranch
- Property subtype: Single Family Residence
Materials
- Stone, Vinyl Siding
- Foundation: Basement, Block
- Roof: Asphalt
Condition
- New construction: No
- Year built: 2023
Utilities & green energy
- Electric: Circuit Breakers
- Sewer: Public Sewer
- Water: Public
Community & HOA
Community
- Security: Carbon Monoxide Detectors, Smoke Detectors
- Subdivision: DRAKESHIRE ESTATES SUB
HOA
- Has HOA: Yes
- HOA fee: $100 annually
Location
- Region: Almont
Financial & listing details
- Price per square foot: $132/sqft
- Tax assessed value: $207,200
- Annual tax amount: $6,074
- Date on market: 9/13/2024
- Cumulative days on market: 18 days
- Listing agreement: Exclusive Right To Sell
- Listing terms: Cash,Conventional,FHA
Price history
| Date | Event | Price |
|---|---|---|
| 10/25/2024 | Sold | $515,000-1.9%$132/sqft |
Source:  Realcomp II #20240067693 Report a problem Realcomp II #20240067693 Report a problem | ||
| 10/11/2024 | Pending sale | $525,000$135/sqft |
Source: Realcomp II #20240067693 Report a problem | ||
| 9/13/2024 | Listed for sale | $525,000+110.4%$135/sqft |
Source: Realcomp II #20240067693 Report a problem | ||
| 11/22/2019 | Listing removed | $249,500$64/sqft |
Source: Century 21 Sakmar & Assoc #218117341 Report a problem | ||
| 8/9/2019 | Price change | $249,500+595%$64/sqft |
Source: CENTURY 21 Sakmar & Associates #218117341 Report a problem | ||
| 7/23/2019 | Price change | $35,900-85.6%$9/sqft |
Source: CENTURY 21 Sakmar & Associates #218117341 Report a problem | ||
| 12/11/2018 | Listed for sale | $249,500+1008.9%$64/sqft |
Source: Century 21 Sakmar & Assoc #218117341 Report a problem | ||
| 8/16/2018 | Sold | $22,500-29.7%$6/sqft |
Source:  MiRealSource #31351138 Report a problem MiRealSource #31351138 Report a problem | ||
| 8/7/2018 | Pending sale | $32,000$8/sqft |
Source: CENTURY 21 Town & Country #31351138 Report a problem | ||
| 6/19/2018 | Listed for sale | $32,000-8.3%$8/sqft |
Source: Century 21 Town & Country-Shelby #31351138 Report a problem | ||
| 5/2/2018 | Listing removed | $34,900$9/sqft |
Source: CENTURY 21 Town & Country #31328591 Report a problem | ||
| 5/2/2018 | Price change | $34,900-82.5%$9/sqft |
Source: CENTURY 21 Town & Country #31328591 Report a problem | ||
| 9/29/2017 | Price change | $199,900+472.8%$51/sqft |
Source: CENTURY 21 Town & Country #31328591 Report a problem | ||
| 8/17/2017 | Listed for sale | $34,900$9/sqft |
Source: Century 21 Town & Country-Clinton #31328591 Report a problem | ||
Public tax history
| Year | Property taxes | Tax assessment |
|---|---|---|
| 2025 | $8,252 +973.7% | $214,100 +3.3% |
| 2024 | $769 +40.6% | $207,200 +1140.7% |
| 2023 | $547 -26.2% | $16,700 +41.5% |
| 2022 | $740 +29.3% | $11,800 -4.1% |
| 2021 | $573 | $12,300 -3.1% |
| 2020 | -- | $12,700 +8.5% |
| 2018 | $710 +35.7% | $11,700 |
| 2017 | $523 | $11,700 |
| 2016 | -- | $11,700 |
| 2015 | -- | -- |
| 2014 | -- | $10,500 |
| 2013 | -- | $10,500 |
| 2012 | -- | $10,500 -14.6% |
| 2011 | -- | $12,300 +98.4% |
| 2010 | -- | $6,200 -18.4% |
| 2009 | -- | $7,600 -9.5% |
| 2008 | -- | $8,400 +3.5% |
| 2007 | -- | $8,117 |
Find assessor info on the county website
Neighborhood: 48003
Nearby homes
- $400,0003 bd2 ba2.4k sqft7812 Yorkshire Dr, Almont, MI 48003Sold
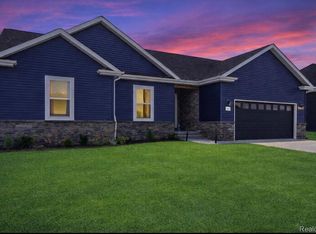
- $341,0003 bd3 ba1.7k sqft7820 Yorkshire Dr, Almont, MI 48003Off Market
- $337,7003 bd2 ba1.4k sqft7813 Wilshire Dr, Almont, MI 48003Off Market
- $333,7003 bd2 ba1.4k sqft7821 Wilshire Dr, Almont, MI 48003Off Market
- $340,5003 bd2 ba1.4k sqft7805 Wilshire Dr, Almont, MI 48003Off Market
- $358,2003 bd2 ba1.4k sqft7828 Yorkshire Dr, Almont, MI 48003Off Market
- $359,1003 bd2 ba1.4k sqft7816 Wilshire Dr, Almont, MI 48003Off Market
- $333,3003 bd2 ba1.4k sqft7796 Yorkshire Dr, Almont, MI 48003Off Market
Nearby schools
GreatSchools rating
- 10/10Orchard Primary SchoolGrades: PK-3Distance: 1.2 mi
- 6/10Almont High SchoolGrades: 8-12Distance: 1.3 mi
- 6/10Almont Middle SchoolGrades: PK,4-7Distance: 1.3 mi
Get a cash offer in 3 minutes
Find out how much your home could sell for in as little as 3 minutes with a no-obligation cash offer.
Estimated market value
$537,000
Get a cash offer in 3 minutes
Find out how much your home could sell for in as little as 3 minutes with a no-obligation cash offer.
Estimated market value
$537,000
- Michigan
- Lapeer County
- Almont
- 48003
- 7804 Yorkshire Dr
Nearby cities
Nearby zip codes
Other Almont Topics
