
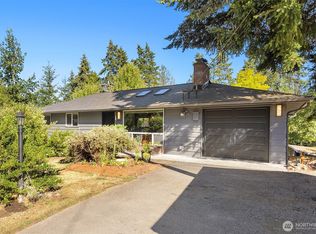
Tucked away on an oversized lot in Edmonds' desirable Seaview neighborhood, this inviting turnkey 3-bedroom home offers a peaceful, park-like setting. Charming covered front porch creates a warm and welcoming space to relax or gather with friends and neighbors. Inside, the welcoming living room is anchored by a cozy freestanding wood stove, creating the perfect place to unwind. Brand-new kitchen features white shaker cabinetry, quartz countertops, all-new stainless steel appliances, a 4-burner gas range, and a breakfast bar that flows seamlessly into the dining area ideal for both everyday living and entertaining. New flooring throughout adds a fresh, modern feel. Upstairs, unwind in the spacious primary suite with full ensuite bath featuring an updated vanity and new vinyl flooring. Step outside to the private backyard with plenty of room to relax, garden, or play. Complete with a 2-car garage. First time on the market in 25-years! This move-in-ready home is ready for its next chapter. Minutes from downtown Edmonds, parks, beaches, shopping, dining, and commuter routes.
Pending
Listed by: Windermere Real Estate GH LLC • Adam E. Cobb
$853,950
7805 186th Street SW, Edmonds, WA 98026
3beds
1,646sqft
Single Family Residence
Built in 1990
9,147 Square Feet Lot
$835,800 Zestimate®
$519/sqft
$-- HOA
What's special
Brand-new kitchenSpacious primary suiteNew vinyl flooringUpdated vanityFull ensuite bathPeaceful park-like settingBreakfast bar
- --
- on Zillow
- 281
- views
- 10
- saves
Likely to sell faster than
Zillow last checked:
Listing updated:
Listed by:
Adam E. Cobb,
Windermere Real Estate GH LLC
Source: NWMLS as distributed by MLS GRID,MLS#: 2565723
Facts & features
Interior
Bedrooms & bathrooms
- Bedrooms: 3
- Bathrooms: 3
- Full bathrooms: 2
- 1/2 bathrooms: 1
- Main level bathrooms: 1
Primary bedroom
- Level: Second
Bedroom
- Level: Second
Bedroom
- Level: Second
Bathroom full
- Level: Second
Bathroom full
- Level: Second
Other
- Level: Main
Dining room
- Level: Main
Entry hall
- Level: Main
Kitchen with eating space
- Level: Main
Living room
- Level: Main
Utility room
- Level: Main
Heating
- Fireplace, Forced Air, Natural Gas
Cooling
- None
Appliances
- Included: Dishwasher, Disposal, Dryer, Refrigerator, Stove(s)/Range(s), Washer, Dishwasher(s), Dryer(s), Garbage Disposal, Refrigerator(s), Washer(s), Water Heater: Gas Tank, Water Heater Location: Garage
Features
- Bath Off Primary, Dining Room
- Flooring: Concrete, Hardwood
- Windows: Dbl Pane/Storm Window
- Basement: None
- Number of fireplaces: 1
- Fireplace features: Wood Burning, Main Level: 1, Fireplace
Interior area
- Total structure area: 1,646
- Total interior livable area: 1,646 sqft
Property
Parking
- Total spaces: 4
- Parking features: Driveway, Attached Garage, Off Street
- Has attached garage: Yes
- Covered spaces: 2
- Uncovered spaces: 2
Features
- Levels: Two
- Stories: 2
- Entry location: Main
- Patio & porch: Bath Off Primary, Dbl Pane/Storm Window, Dining Room, Fireplace, Water Heater
- Has view: Yes
- View description: Territorial
Lot
- Size: 9,147 Square Feet
- Features: Cul-De-Sac, Paved, Secluded, Cable TV, Deck, Fenced-Fully, Patio
- Topography: Level
Details
- Parcel number: 00434600010702
- Zoning description: Jurisdiction: City
- Special conditions: Standard
Construction
Type & style
- Home type: SingleFamily
- Architectural style: 2 Story
- Property subtype: Single Family Residence
Materials
- Wood Products
- Foundation: Poured Concrete
- Roof: Composition
Condition
- Year built: 1990
- Major remodel year: 1990
Utilities & green energy
- Electric: Company: Snohomish County PUD
- Sewer: Sewer Connected, Company: City of Edmonds
- Water: Public, Company: City of Edmonds
Community & HOA
Community
- Subdivision: Seaview
Location
- Region: Edmonds
Financial & listing details
- Price per square foot: $519/sqft
- Tax assessed value: $792,600
- Annual tax amount: $2,890
- Date on market: 8/6/2026
- Listing terms: Conventional,FHA,VA Loan
- Inclusions: Dishwasher(s), Dryer(s), Garbage Disposal, Refrigerator(s), Stove(s)/Range(s), Washer(s)
Estimated market value
$835,800
$794,000 - $878,000
$3,423/mo
Price history
| Date | Event | Price |
|---|---|---|
| 9/3/2026 | Pending sale | $853,950$519/sqft |
Source:  NWMLS as distributed by MLS GRID #2565723 Report a problem NWMLS as distributed by MLS GRID #2565723 Report a problem | ||
| 8/20/2026 | Listed for sale | $853,950$519/sqft |
Source: NWMLS as distributed by MLS GRID #2565723 Report a problem | ||
| 8/20/2026 | Pending sale | $853,950$519/sqft |
Source: NWMLS as distributed by MLS GRID #2565723 Report a problem | ||
| 8/6/2026 | Listed for sale | $853,950+316.6%$519/sqft |
Source: NWMLS as distributed by MLS GRID #2565723 Report a problem | ||
| 10/16/2001 | Sold | $205,000+13.9%$125/sqft |
Source: NWMLS as distributed by MLS GRID #21121352 Report a problem | ||
| 9/5/1997 | Sold | $179,950$109/sqft |
Source: Public Record Report a problem | ||
Public tax history
| Year | Property taxes | Tax assessment |
|---|---|---|
| 2025 | $2,890 +23.3% | $792,600 +8.2% |
| 2024 | $2,344 +0.6% | $732,700 +0.1% |
| 2023 | $2,331 -52.9% | $732,100 +0.7% |
| 2022 | $4,954 +9.5% | $727,100 +33.1% |
| 2021 | $4,526 +8.7% | $546,300 +7.9% |
| 2020 | $4,163 -10.4% | $506,300 +1.3% |
| 2019 | $4,644 | $499,800 +6.4% |
| 2018 | -- | $469,800 +29.8% |
| 2017 | $4,343 +25% | $361,900 +9% |
| 2016 | $3,474 | $332,100 +4.3% |
| 2015 | $3,474 +19.9% | $318,400 +27% |
| 2013 | $2,897 | $250,700 |
| 2012 | -- | -- |
| 2011 | -- | -- |
| 2010 | -- | -- |
| 2009 | -- | -- |
| 2008 | -- | -- |
| 2007 | -- | -- |
| 2002 | -- | -- |
| 2001 | $2,200 -1.2% | $173,700 |
| 2000 | $2,226 | $173,700 |
Find assessor info on the county website
Monthly payment
Est. payment
Payment breakdown
Explore the cost of this home by adjusting the details. Changes won't be saved.Climate risks
Neighborhood: 98026
Nearby schools
Schools provided by the listing agent
- Elementary: Seaview ElemSv
- Middle: Meadowdale Mid
- High: Meadowdale High
Source: NWMLS as distributed by MLS GRID. This data may not be complete. We recommend contacting the local school district to confirm school assignments for this home.
Similar homes
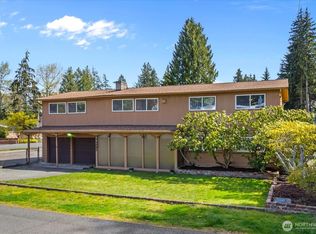
- $899,0004 bd2 ba2.4k sqft16414 48th Avenue W, Edmonds, WA 98026Active
 MLS ID #2586556, Adam E. Cobb. NWMLS as distributed by MLS GRID
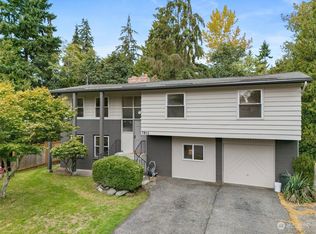
 - $879,0003 bd3 ba2.2k sqftPatricia Ann Park No. 3, Edmonds, WA 98026Active
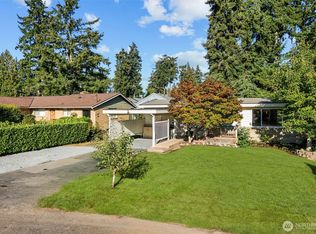 MLS ID #2559603, Brianna Blackwood. NWMLS as distributed by MLS GRID
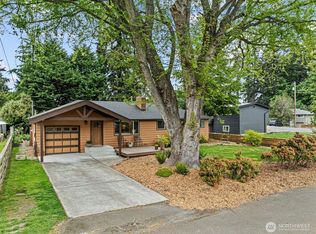
 - $899,9985 bd2 ba2.2k sqft6416 170th Place SW, Edmonds, WA 98026Active
 MLS ID #2562042, Eric Gouge. NWMLS as distributed by MLS GRID
 - $849,9503 bd2 ba1k sqftMartin's Addition, Edmonds, WA 98026Active
 MLS ID #2513204, Mindy HIbbard. NWMLS as distributed by MLS GRID
