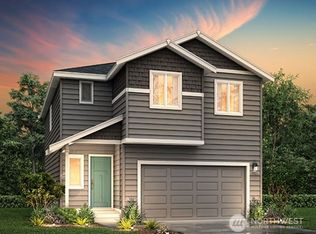
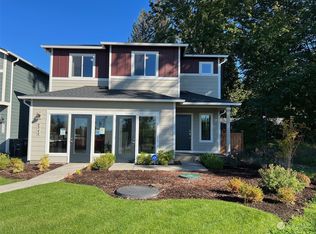
Century Communities presents the Percy at Long Lake Meadows on Lot 36; September completion. The Percy Floor plan is a 2,394 sq/ft, 3bd, 2.25 bath, 2-story home with loft space and laundry on 2nd floor. Quartz kitchen island, quartz kitchen counter tops, deep stainless steel sink, White Maple Cabinets with nickel pulls, & soft close hinges. Laminate flooring throughout the first floor, front & back yard landscaping, covered patio, and garage door opener with 2 remotes. Heat-pump/AC is standard along with microwave, gas range/oven, dishwasher, and garbage disposal included. Customer registration policy: Site Reg #4787: Buyer Broker must accompany and personally register buyer at 1st visit.
This property is not currently displayed as for sale or rent on Zillow. This may be different from what's on other websites or public sources.