One or more photo(s) has been virtually staged. Welcome to 7805 Allen Robertson Place - A beautiful retreat in the heart of the highly desirable community of Laurel Oak Estates, one of Sarasota's premier gated golf course communities. This exceptional 3 Bedroom, 3 Bathroom courtyard residence offers the perfect blend of comfort and privacy. Featuring a separate guest house which also offers the 3rd bedroom and is ideal for visitors, office and multi-generational living. Step into your own tropical paradise with a sparkling pool, built-in spa and outdoor kitchen-perfect for relaxing or entertaining all year-round. Main house accomodates spacious kitchen, family room, living room, dining room and has a additional screened-in back lania with garden views for relaxing. Primary suite has entry to both front lania and back lania with ample closet space and natural light. New homeowners have priority status on the Laurel Oak Country membership wait list, membership is optional. Laurel Oak Country Club features 36 holes of championship golf with active men and womens leagues, a grand clubhouse, 12 Har-Tru tennis courts, pickleball, aquatics and an active social calendar. This is a incredible opportunity to live in Laurel Oak Estates and experience Florida living at its best!
Sold for $700,000
$700,000
7805 Allen Robertson Pl, Sarasota, FL 34240
3beds
3,026sqft
Single Family Residence
Built in 1995
0.25 Acres Lot
$667,100 Zestimate®
$231/sqft
$4,236 Estimated rent
Home value
$667,100
$600,000 - $740,000
$4,236/mo
Zestimate® history
Owner options
List your home for rent
$4,236/mo
Rent Zestimate®
Find your next renter with Zillow Rental Manager. Plus, with online applications, you can quickly screen prospective tenants – for free.
$4,236/mo
Rent Zestimate®
Refinance and save
$5,177/mo
Est. payment
Refinancing to a lower rate could help reduce your monthly payments and save thousands over the life of the loan.
$5,177/mo
Est. payment
Explore your selling options
Work with a Zillow partner agent
Leverage their expertise and Zillow's premium Showcase listings to get your home seen by more buyers.
Get startedList with your own agent
Get your home in front of millions of buyers by listing it on Zillow.
Learn how to do itSell it yourself
Take full control of how buyers see your home on Zillow by listing For Sale by Owner (FSBO).
List your homeWhat's special
Outdoor kitchenTropical paradiseSparkling poolFamily roomBuilt-in spaSpacious kitchenDining room
Zillow last checked:
Listing updated:
Listed by:
Jennifer Fogliano 216-409-9668,
COLDWELL BANKER REALTY 941-907-1033
Bought with:
Jerry Zaback, 0697760
PREMIER SOTHEBY'S INTERNATIONAL REALTY
Source: Stellar MLS,MLS#: A4649192 Originating MLS: Sarasota - Manatee
Originating MLS: Sarasota - Manatee
Facts & features
Interior
Bedrooms & bathrooms
- Bedrooms: 3
- Bathrooms: 3
- Full bathrooms: 3
Primary bedroom
- Features: En Suite Bathroom, Walk-In Closet(s)
- Level: First
- Area: 287.56 Square Feet
- Dimensions: 18.2x15.8
Other
- Features: Built-in Closet
- Level: First
- Area: 171.6 Square Feet
- Dimensions: 13.2x13
Bedroom 1
- Features: Walk-In Closet(s)
- Level: First
- Area: 187.44 Square Feet
- Dimensions: 14.2x13.2
Dining room
- Level: First
- Area: 190.44 Square Feet
- Dimensions: 13.8x13.8
Family room
- Level: First
- Area: 400 Square Feet
- Dimensions: 20x20
Kitchen
- Level: First
- Area: 200.22 Square Feet
- Dimensions: 14.1x14.2
Living room
- Level: First
- Area: 313.5 Square Feet
- Dimensions: 19x16.5
Heating
- Electric
Cooling
- Central Air
Appliances
- Included: Dishwasher, Disposal, Dryer, Electric Water Heater, Exhaust Fan, Microwave, Range, Refrigerator, Washer
- Laundry: Electric Dryer Hookup, Laundry Room, Washer Hookup
Features
- Ceiling Fan(s), High Ceilings, Kitchen/Family Room Combo, Living Room/Dining Room Combo, Primary Bedroom Main Floor, Split Bedroom, Walk-In Closet(s)
- Flooring: Carpet, Ceramic Tile, Recycled/Composite Flooring
- Doors: Outdoor Kitchen, Sliding Doors
- Has fireplace: No
Interior area
- Total structure area: 3,026
- Total interior livable area: 3,026 sqft
Property
Parking
- Total spaces: 2
- Parking features: Garage - Attached
- Attached garage spaces: 2
Features
- Levels: One
- Stories: 1
- Exterior features: Courtyard, Irrigation System, Outdoor Kitchen, Private Mailbox, Sidewalk, Sprinkler Metered
- Has private pool: Yes
- Pool features: Screen Enclosure
- Has spa: Yes
- Spa features: Above Ground
- Has view: Yes
- View description: Garden
Lot
- Size: 0.25 Acres
- Features: Cul-De-Sac, Landscaped, Near Public Transit, Sidewalk, Street One Way
Details
- Additional structures: Guest House, Outdoor Kitchen
- Parcel number: 0244110009
- Zoning: RE2
- Special conditions: None
Construction
Type & style
- Home type: SingleFamily
- Property subtype: Single Family Residence
Materials
- Concrete, Stucco
- Foundation: Slab
- Roof: Tile
Condition
- New construction: No
- Year built: 1995
Details
- Builder model: Courtyard
Utilities & green energy
- Sewer: Public Sewer
- Water: Public
- Utilities for property: BB/HS Internet Available, Cable Available, Electricity Connected, Phone Available, Public, Sewer Connected, Street Lights, Underground Utilities, Water Connected
Community & HOA
Community
- Features: Clubhouse, Deed Restrictions, Fitness Center, Gated Community - Guard, Golf Carts OK, Golf, Pool, Special Community Restrictions, Tennis Court(s)
- Security: Gated Community, Security Gate
- Pet fee: $0 monthly
- Subdivision: LAUREL OAK ESTATES SEC 07
HOA
- Has HOA: Yes
- Amenities included: Gated, Maintenance, Security
- Services included: 24-Hour Guard, Reserve Fund, Maintenance Grounds, Manager, Private Road, Security, Trash
- HOA fee: $718 monthly
- HOA name: Laura Fernandez
- HOA phone: 941-377-2974
Location
- Region: Sarasota
Financial & listing details
- Price per square foot: $231/sqft
- Tax assessed value: $591,800
- Annual tax amount: $4,775
- Date on market: 4/30/2025
- Cumulative days on market: 27 days
- Listing terms: Cash,Conventional
- Ownership: Fee Simple
- Total actual rent: 0
- Electric utility on property: Yes
- Road surface type: Asphalt, Paved
Price history
| Date | Event | Price |
|---|---|---|
| 6/12/2025 | Sold | $700,000-15.2%$231/sqft |
Source:  Stellar MLS #A4649192 Report a problem Stellar MLS #A4649192 Report a problem | ||
| 5/30/2025 | Pending sale | $825,000$273/sqft |
Source: Stellar MLS #A4649192 Report a problem | ||
| 5/15/2025 | Price change | $825,000-5.7%$273/sqft |
Source: Stellar MLS #A4649192 Report a problem | ||
| 4/30/2025 | Listed for sale | $875,000+1066.7%$289/sqft |
Source: Stellar MLS #A4649192 Report a problem | ||
| 5/2/1995 | Sold | $75,000$25/sqft |
Source: Public Record Report a problem | ||
Public tax history
| Year | Property taxes | Tax assessment |
|---|---|---|
| 2025 | $7,746 +62.2% | $591,800 +56.5% |
| 2024 | $4,776 +4.2% | $378,108 +3% |
| 2023 | $4,581 +3.1% | $367,095 +3% |
| 2022 | $4,445 +2.5% | $356,403 +3% |
| 2021 | $4,336 -0.2% | $346,022 +1.4% |
| 2020 | $4,345 +3.5% | $341,245 +2.3% |
| 2019 | $4,199 | $333,573 +1.9% |
| 2018 | $4,199 +2.4% | $327,353 +2.1% |
| 2017 | $4,102 -1.9% | $320,620 -10.8% |
| 2016 | $4,180 +1.7% | $359,500 +11.6% |
| 2015 | $4,109 -1.7% | $322,100 +5.7% |
| 2014 | $4,180 +0.4% | $304,795 |
| 2013 | $4,162 +2.7% | $304,795 +1.7% |
| 2012 | $4,053 -3% | $299,700 -4.6% |
| 2011 | $4,178 -14.2% | $314,000 -11.8% |
| 2010 | $4,872 +9.6% | $356,186 +2.7% |
| 2009 | $4,443 | $346,822 +0.1% |
| 2008 | $4,443 -0.8% | $346,476 +3% |
| 2007 | $4,479 | $336,384 +2.5% |
| 2006 | -- | $328,180 +3% |
| 2005 | -- | $318,621 +3% |
| 2004 | $4,698 -1.1% | $309,341 +1.9% |
| 2003 | $4,749 +1.1% | $303,573 +2.4% |
| 2002 | $4,697 +7.3% | $296,458 +1.6% |
| 2001 | $4,379 +2.7% | $291,789 +3% |
| 2000 | $4,264 | $283,290 |
Find assessor info on the county website
Neighborhood: 34240
Nearby homes
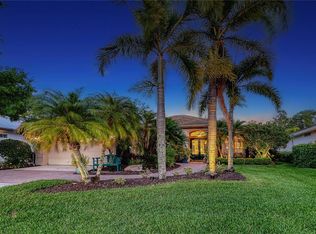
- $985,0003 bd3 ba2.4k sqft7809 Allen Robertson Pl, Sarasota, FL 34240Sold
- $648,2003 bd2 ba2.9k sqft7801 Allen Robertson Pl, Sarasota, FL 34240Off Market
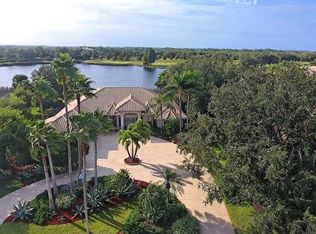
- $1,033,0003 bd3 ba3.1k sqft7811 Allen Robertson Pl, Sarasota, FL 34240Off Market
- $1,947,5004 bd4 ba4.2k sqft3345 Charles Macdonald Dr, Sarasota, FL 34240Off Market
- $944,6003 bd3 ba2.5k sqft7815 Allen Robertson Pl, Sarasota, FL 34240Off Market
- $875,4003 bd2 ba2.4k sqft7810 Allen Robertson Pl, Sarasota, FL 34240Off Market
- $719,1003 bd2 ba2.3k sqft7816 Allen Robertson Pl, Sarasota, FL 34240Off Market
- $816,4002 bd2 ba2.7k sqft7800 Allen Robertson Pl, Sarasota, FL 34240Off Market
Nearby schools
GreatSchools rating
- 9/10Tatum Ridge Elementary SchoolGrades: PK-5Distance: 1.8 mi
- 5/10Mcintosh Middle SchoolGrades: 6-8Distance: 4.2 mi
- 5/10Sarasota High SchoolGrades: 9-12Distance: 7.3 mi
Schools provided by the listing agent
- Elementary: Tatum Ridge Elementary
- Middle: McIntosh Middle
- High: Sarasota High
Source: Stellar MLS. This data may not be complete. We recommend contacting the local school district to confirm school assignments for this home.
Get a cash offer in 3 minutes
Find out how much your home could sell for in as little as 3 minutes with a no-obligation cash offer.
Estimated market value
$667,100
Get a cash offer in 3 minutes
Find out how much your home could sell for in as little as 3 minutes with a no-obligation cash offer.
Estimated market value
$667,100
- Florida
- Sarasota County
- Sarasota
- 34240
- 7805 Allen Robertson Pl
Nearby cities
Nearby neighborhoods
Nearby zip codes
Other Sarasota Topics
