This home is nestled in the Villa Cresta neighborhood of Parkville. As you approach, you are invited by the covered porch to unwind and feel at ease. You enter right into the living room where you can catch up on the latest shows while basking in the casual comfort it offers. Let your culinary creativity flourish in the modern kitchen adorned with stainless steel appliances. Conveniently past the living room, the dining room is ready to host festive gatherings. Upstairs, you will find the primary bedroom accompanied by 2 additional bedrooms, each with it's own unique charm. The full bath on this level boasts a stunning ceramic tile floor and complementary decorative ceramic tub-shower. Experience backyard fun on the covered platform deck, indulge in some gardening, or enjoy the firepit on a chilly fall night. It's a must-see home that will capture your heart!
Sold for $252,000
$252,000
7805 Ardmore Ave, Parkville, MD 21234
3beds
1,433sqft
Single Family Residence
Built in 1940
6,000 Square Feet Lot
$289,100 Zestimate®
$176/sqft
$2,207 Estimated rent
Home value
$289,100
$275,000 - $304,000
$2,207/mo
Zestimate® history
Owner options
List your home for rent
$2,207/mo
Rent Zestimate®
Find your next renter with Zillow Rental Manager. Plus, with online applications, you can quickly screen prospective tenants – for free.
$2,207/mo
Rent Zestimate®
Refinance and save
$1,592/mo
Est. payment
Refinancing to a lower rate could help reduce your monthly payments and save thousands over the life of the loan.
$1,592/mo
Est. payment
Explore your selling options
Work with a Zillow partner agent
Leverage their expertise and Zillow's premium Showcase listings to get your home seen by more buyers.
Get startedList with your own agent
Get your home in front of millions of buyers by listing it on Zillow.
Learn how to do itSell it yourself
Take full control of how buyers see your home on Zillow by listing For Sale by Owner (FSBO).
List your homeWhat's special
Modern kitchen
Zillow last checked:
Listing updated:
Listed by:
Effy Lamp 410-456-6286,
Northrop Realty,
Listing Team: The Effy Group
Bought with:
Ashton Drummond, 666268
Cummings & Co. Realtors
Source: Bright MLS,MLS#: MDBC2077606
Facts & features
Interior
Bedrooms & bathrooms
- Bedrooms: 3
- Bathrooms: 1
- Full bathrooms: 1
Rooms
- Room types: Living Room, Dining Room, Primary Bedroom, Bedroom 2, Bedroom 3, Kitchen, Basement
Basement
- Area: 580
Heating
- Radiator, Natural Gas
Cooling
- Ceiling Fan(s), Window Unit(s), Electric
Appliances
- Included: Dishwasher, Disposal, Dryer, Freezer, Ice Maker, Oven, Oven/Range - Electric, Refrigerator, Stainless Steel Appliance(s), Washer, Gas Water Heater
- Laundry: In Basement, Lower Level, Dryer In Unit, Washer In Unit
Features
- Ceiling Fan(s), Dining Area, Floor Plan - Traditional, Formal/Separate Dining Room, Bathroom - Tub Shower, Plaster Walls
- Flooring: Ceramic Tile, Concrete, Hardwood, Wood
- Windows: Screens, Vinyl Clad
- Basement: Unfinished
- Has fireplace: No
Interior area
- Total structure area: 1,963
- Total interior livable area: 1,433 sqft
- Finished area above ground: 1,383
- Finished area below ground: 50
Property
Parking
- Parking features: On Street
- Has uncovered spaces: Yes
Accessibility
- Accessibility features: None
Features
- Levels: Three
- Stories: 3
- Patio & porch: Porch
- Exterior features: Sidewalks
- Pool features: None
- Fencing: Chain Link,Back Yard
- Has view: Yes
- View description: Garden, Trees/Woods
Lot
- Size: 6,000 Square Feet
- Dimensions: 1.00 x
- Features: Landscaped, Front Yard, Rear Yard, SideYard(s)
Details
- Additional structures: Above Grade, Below Grade
- Parcel number: 04090908800980
- Zoning: RESIDENTIAL
- Special conditions: Standard
Construction
Type & style
- Home type: SingleFamily
- Architectural style: Bungalow
- Property subtype: Single Family Residence
Materials
- Vinyl Siding
- Foundation: Other
Condition
- Excellent
- New construction: No
- Year built: 1940
Utilities & green energy
- Sewer: Public Sewer
- Water: Public
Community & HOA
Community
- Security: Main Entrance Lock, Smoke Detector(s)
- Subdivision: Villa Cresta
HOA
- Has HOA: No
Location
- Region: Parkville
Financial & listing details
- Price per square foot: $176/sqft
- Tax assessed value: $190,167
- Annual tax amount: $3,350
- Date on market: 9/21/2023
- Listing agreement: Exclusive Right To Sell
- Ownership: Fee Simple
Price history
| Date | Event | Price |
|---|---|---|
| 11/2/2023 | Sold | $252,000+5.9%$176/sqft |
Source:  Bright MLS #MDBC2077606 Report a problem Bright MLS #MDBC2077606 Report a problem | ||
| 10/9/2023 | Pending sale | $238,000$166/sqft |
Source: Bright MLS #MDBC2077606 Report a problem | ||
| 9/24/2023 | Listing removed | -- |
Source: Bright MLS #MDBC2077606 Report a problem | ||
| 9/21/2023 | Listed for sale | $238,000+8.2%$166/sqft |
Source: Bright MLS #MDBC2077606 Report a problem | ||
| 2/16/2021 | Sold | $220,000$154/sqft |
Source: Public Record Report a problem | ||
| 11/22/2020 | Price change | $220,000+4.8%$154/sqft |
Source: Keller Williams Legacy #MDBC509168 Report a problem | ||
| 11/9/2020 | Pending sale | $210,000$147/sqft |
Source: Keller Williams Legacy #MDBC509168 Report a problem | ||
| 10/18/2020 | Listed for sale | $210,000-4.5%$147/sqft |
Source: Keller Williams Legacy #MDBC509168 Report a problem | ||
| 8/6/2017 | Listing removed | $219,900$153/sqft |
Source: Keller Williams Legacy #BC9945652 Report a problem | ||
| 5/12/2017 | Listed for sale | $219,900-3.3%$153/sqft |
Source: Keller Williams Legacy #BC9945652 Report a problem | ||
| 9/15/2006 | Sold | $227,500+42.3%$159/sqft |
Source: Public Record Report a problem | ||
| 5/28/2004 | Sold | $159,900$112/sqft |
Source: Public Record Report a problem | ||
Public tax history
| Year | Property taxes | Tax assessment |
|---|---|---|
| 2025 | $3,137 +30.8% | $205,500 +3.9% |
| 2024 | $2,398 +4% | $197,833 +4% |
| 2023 | $2,305 +4.2% | $190,167 +4.2% |
| 2022 | $2,212 +1.2% | $182,500 +1.2% |
| 2021 | $2,186 +1.2% | $180,333 +1.2% |
| 2020 | $2,159 +1.2% | $178,167 +1.2% |
| 2019 | $2,133 +0.6% | $176,000 +0.6% |
| 2018 | $2,121 +0.6% | $175,033 +0.6% |
| 2017 | $2,110 -20.7% | $174,067 +0.6% |
| 2016 | $2,659 | $173,100 |
| 2015 | $2,659 | $173,100 |
| 2014 | $2,659 | $173,100 -6.7% |
| 2013 | -- | $185,500 |
| 2012 | -- | $185,500 |
| 2011 | -- | $185,500 -13.7% |
| 2010 | -- | $215,070 +9.7% |
| 2009 | -- | $196,010 +10.8% |
| 2008 | -- | $176,950 +12.1% |
| 2007 | -- | $157,890 +14.9% |
| 2006 | -- | $137,470 +17.4% |
| 2005 | -- | $117,050 +21.1% |
| 2004 | -- | $96,630 +2.1% |
| 2003 | -- | $94,660 +2.1% |
| 2002 | -- | $92,690 +2.2% |
| 2001 | -- | $90,720 |
Find assessor info on the county website
Neighborhood: 21234
Nearby homes
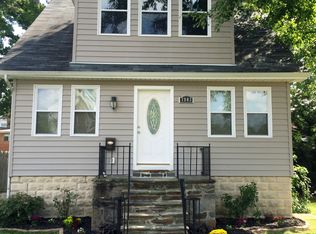
- $344,4003 bd3 ba1.4k sqft7803 Ardmore Ave, Baltimore, MD 21234Off Market
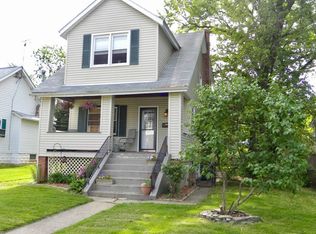
- $265,3003 bd1 ba1.2k sqft7807 Ardmore Ave, Baltimore, MD 21234Off Market
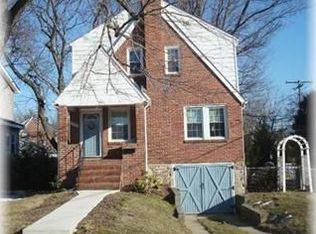
- $310,0003 bd2 ba1.8k sqft7801 Ardmore Ave, Baltimore, MD 21234Off Market
- $342,9003 bd2 ba1.5k sqft7809 Ardmore Ave, Baltimore, MD 21234Off Market
- $297,1003 bd2 ba1.1k sqft7802 Ardmore Ave, Baltimore, MD 21234Off Market
- $287,200-- bd1 ba1.4k sqft7804 Ardmore Ave, Baltimore, MD 21234Off Market
- $339,7003 bd2 ba2k sqft7806 Ardmore Ave, Baltimore, MD 21234Off Market
- $278,400-- bd1 ba1.4k sqft7811 Ardmore Ave, Baltimore, MD 21234Off Market
Nearby schools
GreatSchools rating
- 6/10Villa Cresta Elementary SchoolGrades: PK-5Distance: 2.1 mi
- 3/10Loch Raven Technical AcademyGrades: 6-8Distance: 1.9 mi
- 3/10Parkville High & Center For Math/ScienceGrades: 9-12Distance: 0.9 mi
Schools provided by the listing agent
- District: Baltimore County Public Schools
Source: Bright MLS. This data may not be complete. We recommend contacting the local school district to confirm school assignments for this home.
Get a cash offer in 3 minutes
Find out how much your home could sell for in as little as 3 minutes with a no-obligation cash offer.
Estimated market value
$289,100
Get a cash offer in 3 minutes
Find out how much your home could sell for in as little as 3 minutes with a no-obligation cash offer.
Estimated market value
$289,100
- Maryland
- Baltimore County
- Parkville
- 21234
- 7805 Ardmore Ave
Nearby cities
Nearby zip codes
Other Parkville Topics
