Skip main navigation
For sale
  • $695,000

    7805 Beechfield St, Kissimmee, FL 34747

    6beds
    2,812sqft
    : 
    Loading
    Get pre-qualified
    Single Family Residence
    Built in 2006
    6,534 Square Feet Lot
    $-- Zestimate®
    $247/sqft
    $512/mo HOA

    What's special

    Totally renovatedTennis courtsHuge lagoon-style poolSpacious interiorProfessionally decorated
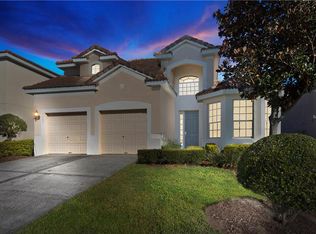
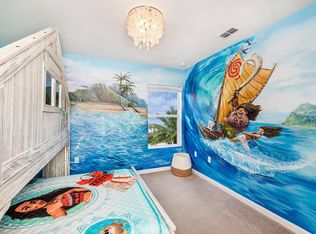
    Beautifully professionally decorated and totally renovated, this exceptional vacation home is truly turnkey and designed to impress both owners and guests alike. The spacious interior has luxury vinyl plank flooring throughout the first floor, upstairs hallway, and primary bath, creating a stylish and durable modern look. The home is packed with entertainment and fun, including an exciting game room with basketball, air hockey, and arcade game that guests of all ages will love. The themed bedrooms bring the magic to life with incredible Mickey Mouse and Harry Potter-inspired designs, making this property highly desirable as a short-term rental or family retreat. Located in the highly sought-after Windsor Hills Resort, one of the closest resort communities to Walt Disney World, owners and guests enjoy world-class amenities including a huge lagoon-style pool, water park with slides and splash pad, clubhouse with fitness center and movie theater, sundry deli, tennis courts, and playgrounds. Whether you are looking for a vacation getaway, investment property, or income-producing short-term rental, this stunning home checks every box.
    46 days
    |
    260
    |
    11
    |

    Zillow last checked:

    Listing updated:

    Listed by:

    Keith Courtney, Sr 407-538-1200,

    CHARLES RUTENBERG REALTY ORLANDO 407-622-2122

    Source: Stellar MLS,MLS#: O6412454MLS LogoOriginating MLS: Orlando Regional

    Loading...

      Facts & features

      Interior

      Bedrooms & bathrooms
      • Bedrooms: 6
      • Bathrooms: 4
      • Full bathrooms: 4
      Primary bedroom
      • Features: Walk-In Closet(s)
      • Level: Second
      • Area: 285 Square Feet
      • Dimensions: 19x15
      Dining room
      • Level: First
      • Area: 120 Square Feet
      • Dimensions: 10x12
      Kitchen
      • Level: First
      • Area: 130 Square Feet
      • Dimensions: 10x13
      Living room
      • Level: First
      • Area: 255 Square Feet
      • Dimensions: 15x17
      Heating
      • Central, Electric, Heat Pump
      Cooling
      • Central Air, Ductless
      Appliances
      • Included: Oven, Dishwasher, Disposal, Dryer, Electric Water Heater, Exhaust Fan, Freezer, Ice Maker, None, Range, Refrigerator, Washer
      • Laundry: Inside, Laundry Room
      Features
      • Ceiling Fan(s), Eating Space In Kitchen, Kitchen/Family Room Combo, PrimaryBedroom Upstairs, Solid Surface Counters, Stone Counters, Thermostat
      • Flooring: Carpet, Ceramic Tile, Luxury Vinyl
      • Doors: Outdoor Grill, Sliding Doors
      • Windows: Window Treatments
      • Has fireplace: No
      • Furnished: Yes
      Interior area
      • Total structure area: 3,568
      • Total interior livable area: 2,812 sqft
      Video & virtual tour

      Property

      Features
      • Levels: Two
      • Stories: 2
      • Exterior features: Irrigation System, Lighting, Outdoor Grill, Private Entrance, Sidewalk, Storage
      • Has private pool: Yes
      • Pool features: Gunite, Heated, In Ground, Lighting
      Lot
      • Size: 6,534 Square Feet
      • Dimensions: 50 x 129
      Details
      • Parcel number: 102527548700010330
      • Zoning: PD
      • Special conditions: None

      Construction

      Type & style
      • Home type: SingleFamily
      • Property subtype: Single Family Residence
      Materials
      • Stucco
      • Foundation: Slab
      • Roof: Tile
      Condition
      • New construction: No
      • Year built: 2006

      Utilities & green energy

      • Sewer: Public Sewer
      • Water: None
      • Utilities for property: Cable Connected, Electricity Connected, Public, Sewer Connected, Street Lights, Underground Utilities, Water Connected

      Community & HOA

      Community
      • Pet fee: $0 monthly
      • Subdivision: WINDSOR HILLS PH 5
      HOA
      • Has HOA: Yes
      • HOA fee: $512 monthly
      • HOA name: Erika Baldwin
      • HOA phone: 474-787-4255
      Location
      • Region: Kissimmee

      Financial & listing details

      • Price per square foot: $247/sqft
      • Tax assessed value: $583,400
      • Annual tax amount: $7,718
      • Date on market: 6/1/2026
      • Cumulative days on market: 11 days
      • Listing terms: Cash,Conventional
      • Ownership: Fee Simple
      • Total actual rent: 0
      • Electric utility on property: Yes
      • Road surface type: Asphalt

        Estimated market value

        Not available

        Estimated sales range

        Not available

        Not available

        Price history

        DateEventPrice
        6/1/2026Listed for sale$695,000+73.8%$247/sqft
        Source: Stellar MLS #O6412454 Report a problem
        7/15/2019Sold$399,900$142/sqft
        Source: Public Record Report a problem
        3/21/2019Listed for sale$399,900+1.2%$142/sqft
        Source: JC PENNY REALTY LLC #O5771467 Report a problem
        4/12/2013Sold$395,000-3.4%$140/sqft
        Source: Stellar MLS #O5122063 Report a problem
        1/18/2013Listed for sale$409,000$145/sqft
        Source: Joseph La Rosa #O5122063 Report a problem
        11/13/2012Listing removed$409,000$145/sqft
        Source: Joseph La Rosa #O5122063 Report a problem
        11/3/2012Price change$409,000-3.8%$145/sqft
        Source: Joseph La Rosa #O5122063 Report a problem
        9/25/2012Listed for sale$425,000-9.2%$151/sqft
        Source: Joseph La Rosa #O5122063 Report a problem
        5/8/2007Sold$467,900$166/sqft
        Source: Public Record Report a problem

        Public tax history

        YearProperty taxesTax assessment
        2025$7,719 +4.5%$583,400 -1.2%
        2024$7,384 +7.5%$590,700 +8.2%
        2023$6,868 +14.8%$545,700 +20.9%
        2022$5,983 +14.1%$451,400 +30.8%
        2021$5,244 +2%$345,100 +3.1%
        2020$5,140 +3.8%$334,600 +6.3%
        2019$4,950 $314,700 +2.2%
        2018$4,950 +1.4%$307,800 +1.4%
        2017$4,884 -1%$303,500 -10.3%
        2016$4,932 -10.5%$338,500 -1.9%
        2015$5,512 +3.7%$345,200 +7.6%
        2014$5,317 $320,700 +6.4%
        2013-- $301,500 -0.8%
        2012-- $304,000 -2.7%
        2011-- $312,400 +1.4%
        2010-- $308,200 -13.9%
        2009-- $358,100 -4.5%
        2008-- $375,000 -3.3%
        2007-- $387,700
        Find assessor info on the county website

        Monthly payment

        Est. payment

        Payment breakdown

        Explore the cost of this home by adjusting the details. Changes won't be saved.
        All calculations are estimates and provided by Zillow, Inc. for informational purposes only. Actual amounts may vary.
        HOA fees may include property taxes on listings classified as Co-Ops. Contact the listing agent and/or owner for fee details.
        Mortgage interest rates are dependent on a number of factors, including credit score, down payment, and repayment length. Interest rate data provided by Zillow Group Marketplace, Inc. as of 1/1/1970 from various mortgage lenders with which we have lead or other similar arrangements; the Estimated Payment is an average of those rates.
        See how much you could borrow to make a competitive offer.

        Climate risks

        Neighborhood: 34747

        Getting around

        22 / 100
        Car-Dependent
        14 / 100
        Minimal Transit
        23 / 100
        Somewhat Bikeable

        Nearby schools

        GreatSchools rating

        A local agent can set up tours, give advice and negotiate with sellers.

        A local lender can help you make sure your offer is ready when you are.

        Browse local experts

        Similar homes