Skip main navigation
Off market
  • $530,000

    7805 Binford Way, Louisville, KY 40291

    4beds
    2,103sqft
    SingleFamily
    Built in 2010
    0.47 Acres Lot
    $530,000 Zestimate®
    $252/sqft
    $2,637 Estimated rent

    Home value

    $530,000

    $504,000 - $557,000

    $2,637/mo

    Zestimate® history
    Loading
    Loading...

    Owner options

    List your home for rent

    $2,637/mo

    Rent Zestimate®

    Find your next renter with Zillow Rental Manager. Plus, with online applications, you can quickly screen prospective tenants – for free.

    Learn more

    $2,637/mo

    Rent Zestimate®

    Refinance and save

    $3,288/mo

    Est. payment

    Refinancing to a lower rate could help reduce your monthly payments and save thousands over the life of the loan.

    See today's rates

    $3,288/mo

    Est. payment

    Explore your selling options

    Work with a Zillow partner agent

    Leverage their expertise and Zillow's premium Showcase listings to get your home seen by more buyers.

    Get started

    List with your own agent

    Get your home in front of millions of buyers by listing it on Zillow.

    Learn how to do it

    Sell it yourself

    Take full control of how buyers see your home on Zillow by listing For Sale by Owner (FSBO).

    List your home

    What's special

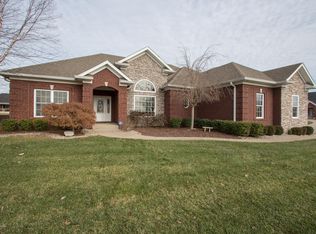
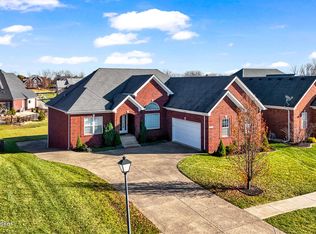
    Still like new this 3600 sq ft finished walk out ranch has it all ! As you enter into the front door into the foyer you are greeted by a rich warm open floor plan. There's a formal dining room with columns & hardwood flooring. As you enter the great room your met with spacious room for the largest of furniture to nestle in around the fireplace on those cooler nights. The ceiling is 12' with a triple hip vaulted ceiling. There's plenty of natural sunlight. While entertaining or just relaxing you have the open & airy kitchen & dining area. The gourmet kitchen has a stationary pantry along with an additional closet pantry . Plenty of cabinets , a island , recessed lighting and all appliances . This split ranch floor plan offers 2 bedrooms and a full bath on one side of the home. On the other side of the home is the master bedroom suite which offers you your own wing of the house. The master bedroom offers a large walk in closet , triple hip vaulted ceiling and ensuite. Dbl vanity, shower, whirlpool tub with tile flooring. Rounding out the first floor there is a mud room that comes with front loading washer & dryer. Heading down stairs to the finished walk out basement your greeted by a large open floor plan that can be a in law suite , apt or just an extension of the homes amenities & floor plan. There's family room , an open pool room with pool table. Hey what about a snack or drink? No problem. Serve up your family and friends in your own custom built bar/ kitchen. The 4th bedroom is spacious with good closet space. There's the 3rd full bath located on this floor. The utility room has room for all your storage items. Access to the 3rd garage is available in the basement too. The exterior offers .47 of an acre that's fenced. Landscaped beautifully corner lot. There's a 12x14 cover deck off the dining area with stairs leading to the back yard and patio. There's an attached 2 car garage with front entry in the front of home. The double driveway splits off and goes down to the back of house to the rear entrance of the 3rd garage. Can be used as the garage for lawn equipment, play toys, vehicle or for a parking garage for a in law suite/apt in basement if you choose. There's a ADT security system. There's also a 1 year home warranty through First American . (The Eagle Premier plan valued at $555.00) Immediate possession available. All appliances are sold as is & are no value to the home or price. This home will not last.

    This property is not currently displayed as for sale or rent on Zillow. This may be different from what's on other websites or public sources.

    Facts & features

    Interior

    Bedrooms & bathrooms
    • Bedrooms: 4
    • Bathrooms: 3
    • Full bathrooms: 3
    Heating
    • Forced air, Gas
    Cooling
    • Central
    Features
    • Flooring: Other
    • Basement: Walkout Finished
    • Has fireplace: Yes
    Interior area
    • Total interior livable area: 2,103 sqft
    • Finished area below ground: 1500.00

    Property

    Parking
    • Total spaces: 3
    • Parking features: Garage - Attached
    • Details: Lower Level, See Remarks
    Features
    • Patio & porch: Deck, Patio, Porch
    • Exterior features: Vinyl, Brick
    • Fencing: Wood
    Lot
    • Size: 0.47 Acres
    • Features: Corner Lot, Covt/Restr, Sidewalk
    Details
    • Additional structures: Garage(s)
    • Parcel number: 22391801200000
    • Wooded area: 0

    Construction

    Type & style
    • Home type: SingleFamily
    • Architectural style: Ranch
    Materials
    • Wood
    • Roof: Composition
    Condition
    • Year built: 2010

    Utilities & green energy

    • Gas: Fuel:Natural
    • Sewer: Public Sewer
    • Water: Public
    • Utilities for property: Natural Gas Connected, Water Connected, Sewer Connected

    Community & HOA

    Location
    • Region: Louisville

    Financial & listing details

    • Price per square foot: $252/sqft
    • Tax assessed value: $503,650
    • Annual tax amount: $5,646

    Price history

    DateEventPrice
    3/23/2020Sold$390,000$185/sqft
    Source: Metro Search Inc. LLC DBA Apex MLS #1553659 Report a problem
    2/24/2020Pending sale$390,000$185/sqft
    Source: Preferred Realty Company of Metro Louisville #1553659 Report a problem
    2/24/2020Price change$390,000+0%$185/sqft
    Source: Preferred Realty Company of Metro Louisville #1553659 Report a problem
    12/10/2019Pending sale$389,900$185/sqft
    Source: Preferred Realty Company of Metro Louisville #1548038 Report a problem
    11/21/2019Price change$389,900-1.5%$185/sqft
    Source: Preferred Realty Company of Metro Louisville #1548038 Report a problem
    11/14/2019Listed for sale$395,900+25.7%$188/sqft
    Source: Preferred Realty Company of Metro Louisville #1548038 Report a problem
    3/3/2010Sold$315,000$150/sqft
    Source: Public Record Report a problem

    Public tax history

    YearProperty taxesTax assessment
    2025$5,646 -2.1%$503,650
    2024$5,767 +25.5%$503,650 +29.1%
    2023$4,594 -0.3%$390,000
    2022$4,610 -6.1%$390,000
    2021$4,909 +21.4%$390,000 +1.9%
    2020$4,043 $382,760
    2019$4,043 +9.4%$382,760
    2018$3,695 $382,760
    2017$3,695 +17.3%$382,760 +21.5%
    2013$3,150 $315,000
    2011$3,150 +1224.6%$315,000 +1224.6%
    2010$238 $23,780
    2009$238 $23,780
    Find assessor info on the county website

    Neighborhood: Fern Creek

    Nearby schools

    GreatSchools rating
    Get pre-qualified for a loan
    At Zillow Home Loans, we can pre-qualify you in as little as 5 minutes with no impact to your credit score.

    An equal housing lender. NMLS #10287.

    Sell for more on Zillow
    Get a Zillow Showcase℠ listing at no additional cost and you could sell for .
    $530,000
    2% more
    +$10,600
    With Zillow Showcase(estimated)
    $540,600