Skip main navigation
Off market
  • $679,700

    7805 Fox Squirrel Cir, Lakeland, FL 33809

    4beds
    3,876sqft
    Single Family Residence
    Built in 2007
    0.42 Acres Lot
    $679,700 Zestimate®
    $175/sqft
    $3,904 Estimated rent

    Home value

    $679,700

    $632,000 - $734,000

    $3,904/mo

    Zestimate® history
    Loading
    Loading...

    Owner options

    List your home for rent

    $3,904/mo

    Rent Zestimate®

    Find your next renter with Zillow Rental Manager. Plus, with online applications, you can quickly screen prospective tenants – for free.

    Learn more

    $3,904/mo

    Rent Zestimate®

    Refinance and save

    $4,442/mo

    Est. payment

    Refinancing to a lower rate could help reduce your monthly payments and save thousands over the life of the loan.

    See today's rates

    $4,442/mo

    Est. payment

    Explore your selling options

    Work with a Zillow partner agent

    Leverage their expertise and Zillow's premium Showcase listings to get your home seen by more buyers.

    Get started

    List with your own agent

    Get your home in front of millions of buyers by listing it on Zillow.

    Learn how to do it

    Sell it yourself

    Take full control of how buyers see your home on Zillow by listing For Sale by Owner (FSBO).

    List your home

    What's special

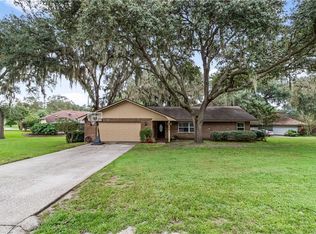
    AMAZING HULBERT CUSTOM BUILT POOL HOME! The 3 story home features 4 bedrooms (one of bedrooms would be a great mother-in-law suite), 4 baths plus a den/office off the family room, large 2 car garage (27'x21') plus an R/V/Boat/workshop garage (16'x40'). The beautiful stately home has a front stone facade accent with hardy board. As you step toward the front entry of the home, you will admire the leaded glassed inset in the wood door entry and side glass panels that leads into the grand foyer with a winding staircase and a 22 ft high ceiling. You will just say WOW! As you move forward you view the formal dining room with double tray ceiling and as you continue thru the expansive foyer you step into a large great room you will notice the wood molding and mill work around doors and windows, fireplace, engineered oak flooring and high ceilings that continues as the family room opens to a great gathering space for your family and friends in the casual dining area and the truly an exceptional large custom kitchen with quality solid 42" cabinets and lots of counter space and a large closet pantry. The master bedroom suite is very spacious with a sitting area, the suite's bath has a garden tub, large walk in shower and double sinks and beautiful solid wood cabinetry. The master closet is extra large with lots of shelving and hanging space for your clothing. I am not finished. The master bedroom also has its own private lanai/deck. The guest bedrooms are spacious and each has its own bathroom and that is truly a great convenience. The amenities in this home do not stop. You have your own theater (media room) on the second floor with a projector, surround sound and a 10 foot screen. The third floor: There is a bonus room (29'x10') that can be used for a variety of uses. Now to the exterior: The screened pool and spa is a great place for parties because there is lots of space around the pool for gatherings and games. The grounds (.42 acres) you will enjoy the grandfather oaks and and the native landscape. The 2 A/C's are 1 and 2 years old. The driveways and walk ways are stone pavers thru out to give that extra touch that blends in with the landscape and home. The location is a very convenient to I-4 for an easy commute to Tampa or Orlando. Disney World is a 35 minute trip. Great medical facilities, restaurants, shopping are only 5-15 minutes away. PLEASE VIEW THE PICTURES and CALL TO SEE YOUR NEW HOME!!!

    This property is off market, which means it's not currently listed for sale or rent on Zillow. This may be different from what's available on other websites or public sources.

    Originating MLS: Lakeland

    Facts & features

    Interior

    Bedrooms & bathrooms
    • Bedrooms: 4
    • Bathrooms: 4
    • Full bathrooms: 4
    Heating
    • Forced air, Electric
    Cooling
    • Central
    Appliances
    • Included: Dishwasher, Dryer, Garbage disposal, Microwave, Range / Oven
    • Laundry: Inside, Laundry Room, Upper Floor
    Features
    • Ceiling Fans(s), Eating Space In Kitchen, High Ceiling(s), Open Floorplan, Split Bedroom, Walk-In Closet(s), Crown Molding, Solid Wood Cabinets, Solid Surface Counters, Built in Features, Window Treatments, Tray Ceiling(s)
    • Flooring: Tile, Carpet, Hardwood
    • Windows: Insulated Windows, Blinds, Window Treatments
    • Has fireplace: Yes
    Interior area
    • Structure area source: Builder
    • Total interior livable area: 3,876 sqft

    Property

    Parking
    • Total spaces: 3
    • Parking features: Carport, Garage
    Features
    • Levels: Three Or More
    • Patio & porch: Deck, Screened, Covered
    • Exterior features: Stucco
    • Pool features: Gunite, In Ground, Screen Enclosure, Deck
    • Has spa: Yes
    • Spa features: Heated
    • Fencing: Wood, Board
    Lot
    • Size: 0.42 Acres
    • Dimensions: 110x165
    • Features: In County
    • Residential vegetation: Mature Landscaping, Oak Trees
    Details
    • Additional structures: Workshop, Finished RV Port, Boathouse
    • Parcel number: 242708161004000540
    • Zoning: RES

    Construction

    Type & style
    • Home type: SingleFamily
    • Architectural style: Traditional
    • Property subtype: Single Family Residence
    Materials
    • Wood
    • Foundation: Retaining Wall
    • Roof: Composition
    Condition
    • Completed
    • Year built: 2007
    Details
    • Builder name: Hulbert Homes

    Utilities & green energy

    • Sewer: Septic Tank
    • Water: Public
    • Utilities for property: Electricity Connected, BB/HS Internet Available, Cable Available, Public, Cable Connected

    Community & HOA

    Community
    • Security: Smoke Detector(s), Security System, Security System Owned
    • Subdivision: THE OAKS LAKELAND
    HOA
    • Has HOA: Yes
    • HOA fee: $12 monthly
    Location
    • Region: Lakeland

    Financial & listing details

    • Price per square foot: $175/sqft
    • Tax assessed value: $611,188
    • Annual tax amount: $6,435
    • Listing terms: Cash, Conventional, VA Loan
    • Ownership: Fee Simple

    Price history

    DateEventPrice
    5/11/2021Listing removed--
    Source: Stellar MLS #L4919542 Report a problem
    2/1/2021Sold$535,000+4.4%$138/sqft
    Source: Public Record Report a problem
    12/9/2020Pending sale$512,500$132/sqft
    Source: Stellar MLS #L4919542 Report a problem
    12/4/2020Listed for sale$512,500+990.4%$132/sqft
    Source: KELLER WILLIAMS REALTY SMART #L4919542 Report a problem
    7/19/2005Sold$47,000$12/sqft
    Source: Public Record Report a problem

    Public tax history

    YearProperty taxesTax assessment
    2025$6,435 +2.9%$537,949 +2.9%
    2024$6,252 +1.9%$522,788 +3%
    2023$6,138 -5.8%$507,561 +3.5%
    2022$6,515 +86.4%$490,456 +68.1%
    2021$3,495 +0.7%$291,727 +1.4%
    2020$3,470 -0.3%$287,699 +2.3%
    2019$3,481 -11.8%$281,231 +1.9%
    2018$3,946 +1.3%$275,987 +2.1%
    2017$3,897 +16.5%$270,310 +2.1%
    2016$3,345 -1.8%$264,750 +0.7%
    2015$3,405 -5.7%$262,910 +0.8%
    2014$3,610 +6.1%$260,823 +1.5%
    2013$3,403 +2.9%$256,968 +1.7%
    2012$3,305 -7.5%$252,673 -5.5%
    2011$3,575 -13.8%$267,382 -11.5%
    2010$4,147 -15.2%$302,071 -8.9%
    2009$4,890 +7.3%$331,675 +0.1%
    2008$4,557 $331,344
    2007-- --
    2006$679 --
    2005-- --
    2004$329 -4.8%--
    2003$346 +0.4%$21,000 +2.9%
    2002$344 $20,410
    2001$344 $20,410
    Find assessor info on the county website

    Neighborhood: 33809

    Nearby schools

    GreatSchools rating
    Schools provided by the listing agent
    • Elementary: Wendell Watson Elem
    • Middle: Lake Gibson Middle/Junio
    • High: Lake Gibson High

    Source: The MLS. This data may not be complete. We recommend contacting the local school district to confirm school assignments for this home.

    Get a cash offer in 3 minutes
    Find out how much your home could sell for in as little as 3 minutes with a no-obligation cash offer.
    Estimated market value
    $679,700
    Get a cash offer in 3 minutes
    Find out how much your home could sell for in as little as 3 minutes with a no-obligation cash offer.
    Estimated market value
    $679,700