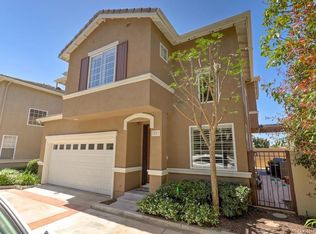
Welcome to your fully remodeled beach close,two story,interior tract home in one of the most desirable neighborhoods in Huntington Beach and serviced by top ranked schools!Located approximately 3 miles from the world famous,white sand beaches of “Surf City”,this elegantly refreshed home offers 4 bedrooms,2 1/2 baths,a 2-car attached garage and is situated in Garfield Square,a small and private community.Entering the residence,you are greeted by a nicely sized living area with towering two story high ceilings,rich laminate flooring throughout the first level,recessed lighting and nicely appointed ½ bathroom with tasteful upgrades.The efficient layout flows into a nicely appointed kitchen with quartz countertops and backsplash, including a large sitting peninsula ideal for casual dining and entertaining,white shaker style cabinets,a 4-burner electric cooktop,stainless steel double ovens,microwave and dishwasher.Open to the kitchen,there is a dining area,perfect for formal gatherings and a spacious family room with an electric fireplace surrounded by quartz stacked stone and a wood mantle from a farm,lots of natural light and a sliding door leading to a tranquil and private backyard/painted concrete patio offering a low maintenance space to BBQ,entertain,play with kids or just enjoy the warm afternoon sun and ocean breezes.Heading upstairs,the spacious owner’s suite has a cozy fireplace with marble façade and custom chandelier,a walk-in closet,and a luxuriously remodeled en-suite bathroom with dual sinks, marble countertops, a matching chandelier and a step-in shower with a sitting bench and window. Enjoy your own high-end, private spa everyday!Three additional generously sized bedrooms share a full hallway bathroom with dual sinks and a shower/tub.Other highlights include ceiling fans in 3 bedrooms,newer carpet,flooring,dual pane windows,designer paint,baseboards,and scraped ceilings throughout.Central heat and A/C,washer and dryer hookups in a dedicated laundry area.Serviced by exceptional schools, including Huntington Beach High, a short cruise to world class beaches,and the fine dining,entertainment and shops at Main St and Pacific City!Close to Five Points Plaza, South Coast Plaza, Costco,HB Central Park,Library and Senior Center, HB Sports Complex,the Equestrian Center,Mile Square Park & Golf Course,the OC Fair Grounds and much more!Easy access to freeways and PCH.With many recent improvements,enjoy California coastal living at its finest!
Sold for $1,089,000
Listed by: First Team Real Estate • Danny Murphy • Contact: 949-413-6967
Bought with: Country Queen Real Estate
$1,089,000
7805 Garfield Ave, Huntington Beach, CA 92648
4beds
1,844sqft
Condominium
Built in 1999
-- sqft lot
$1,102,100 Zestimate®
$591/sqft
$5,120 Estimated rent
Home value
$1,102,100
$1.01M - $1.20M
$5,120/mo
Zestimate® history
Owner options
List your home for rent
$5,120/mo
Rent Zestimate®
Find your next renter with Zillow Rental Manager. Plus, with online applications, you can quickly screen prospective tenants – for free.
$5,120/mo
Rent Zestimate®
Refinance and save
$7,356/mo
Est. payment
Refinancing to a lower rate could help reduce your monthly payments and save thousands over the life of the loan.
$7,356/mo
Est. payment
Explore your selling options
Work with a Zillow partner agent
Leverage their expertise and Zillow's premium Showcase listings to get your home seen by more buyers.
Get startedList with your own agent
Get your home in front of millions of buyers by listing it on Zillow.
Learn how to do itSell it yourself
Take full control of how buyers see your home on Zillow by listing For Sale by Owner (FSBO).
List your homeWhat's special
Zillow last checked:
Listing updated:
Listed by:
Danny Murphy DRE #01867197 949-413-6967,
First Team Real Estate
Bought with:
Juliet Chung, DRE #01887530
Country Queen Real Estate
Source: CRMLS,MLS#: OC25127585 Originating MLS: California Regional MLS
Originating MLS: California Regional MLSFacts & features
Interior
Bedrooms & bathrooms
- Bedrooms: 4
- Bathrooms: 3
- Full bathrooms: 1
- 3/4 bathrooms: 1
- 1/2 bathrooms: 1
- Main level bathrooms: 1
Rooms
- Room types: Bedroom, Entry/Foyer, Family Room, Kitchen, Laundry, Living Room, Primary Bathroom, Primary Bedroom, Office, Other
Primary bedroom
- Features: Primary Suite
Bedroom
- Features: All Bedrooms Up
Bathroom
- Features: Bathroom Exhaust Fan, Bathtub, Dual Sinks, Linen Closet, Stone Counters, Remodeled, Separate Shower, Tub Shower, Upgraded, Vanity
Kitchen
- Features: Kitchen/Family Room Combo, Quartz Counters, Remodeled, Self-closing Cabinet Doors, Self-closing Drawers, Updated Kitchen
Heating
- Central, Electric, Fireplace(s), Natural Gas, See Remarks
Cooling
- Central Air, Electric, See Remarks
Appliances
- Included: Double Oven, Dishwasher, Electric Cooktop, Disposal, Microwave, Water Heater
- Laundry: Washer Hookup, Gas Dryer Hookup, Inside, Laundry Room, See Remarks
Features
- Breakfast Bar, Built-in Features, Ceiling Fan(s), Cathedral Ceiling(s), High Ceilings, Open Floorplan, Quartz Counters, Recessed Lighting, See Remarks, Storage, Two Story Ceilings, All Bedrooms Up, Primary Suite, Walk-In Closet(s)
- Flooring: Carpet, Laminate, Tile
- Doors: Sliding Doors
- Windows: Blinds, Double Pane Windows, Screens
- Has fireplace: Yes
- Fireplace features: Decorative, Electric, Family Room, Gas, Primary Bedroom, See Remarks
- Common walls with other units/homes: 1 Common Wall,End Unit,No One Above,No One Below
Interior area
- Total interior livable area: 1,844 sqft
Property
Parking
- Total spaces: 3
- Parking features: Concrete, Direct Access, Driveway Level, Door-Single, Garage Faces Front, Garage, On Site, Paved, Public, See Remarks, Side By Side, Storage
- Attached garage spaces: 2
- Uncovered spaces: 1
Accessibility
- Accessibility features: Safe Emergency Egress from Home, Parking, Accessible Doors
Features
- Levels: Two
- Stories: 2
- Entry location: Front Door
- Patio & porch: Rear Porch, Concrete, Patio, Porch, See Remarks
- Exterior features: Lighting, Rain Gutters
- Pool features: None
- Spa features: None
- Fencing: Good Condition,See Remarks,Stucco Wall
- Has view: Yes
- View description: City Lights, Neighborhood
Lot
- Features: Back Yard, Level, Near Park, Near Public Transit, Paved, Rectangular Lot, Street Level
Details
- Parcel number: 93740300
- Special conditions: Standard
Construction
Type & style
- Home type: Condo
- Architectural style: Contemporary,Spanish,See Remarks,Traditional
- Property subtype: Condominium
- Attached to another structure: Yes
Materials
- Drywall, Frame, Glass, Stucco
- Foundation: Slab, See Remarks
- Roof: Concrete,See Remarks,Tile
Condition
- Updated/Remodeled,Turnkey
- New construction: No
- Year built: 1999
Utilities & green energy
- Electric: 220 Volts For Spa, Standard
- Sewer: Public Sewer, Sewer Tap Paid
- Water: Public, See Remarks
- Utilities for property: Electricity Connected, Natural Gas Connected, Sewer Connected, See Remarks, Water Connected
Community & HOA
Community
- Features: Curbs, Gutter(s), Storm Drain(s), Street Lights, Sidewalks, Urban, Park
- Security: Carbon Monoxide Detector(s), Smoke Detector(s)
- Subdivision: Garfield Square
HOA
- Has HOA: Yes
- Amenities included: Maintenance Grounds, Management
- HOA fee: $400 monthly
- HOA name: Garfield Square
- HOA phone: 562-402-1171
Location
- Region: Huntington Beach
Financial & listing details
- Price per square foot: $591/sqft
- Tax assessed value: $791,926
- Annual tax amount: $9,104
- Date on market: 6/25/2025
- Cumulative days on market: 70 days
- Listing terms: Cash,Cash to New Loan,Conventional,FHA,Fannie Mae,Freddie Mac,VA Loan
- Road surface type: Paved
Price history
| Date | Event | Price |
|---|---|---|
| 5/29/2026 | Listing removed | $4,800$3/sqft |
Source: CRMLS #OC26045950 Report a problem | ||
| 4/29/2026 | Price change | $4,800-4%$3/sqft |
Source: CRMLS #OC26045950 Report a problem | ||
| 3/4/2026 | Listed for rent | $5,000-3.8%$3/sqft |
Source: CRMLS #OC26045950 Report a problem | ||
| 3/4/2026 | Listing removed | $5,200$3/sqft |
Source: CRMLS #TR25259826 Report a problem | ||
| 1/29/2026 | Price change | $5,200-5.5%$3/sqft |
Source: CRMLS #TR25259826 Report a problem | ||
| 11/13/2025 | Listed for rent | $5,500$3/sqft |
Source: CRMLS #TR25259826 Report a problem | ||
| 11/8/2025 | Listing removed | $5,500$3/sqft |
Source: CRMLS #TR25251021 Report a problem | ||
| 10/31/2025 | Listed for rent | $5,500$3/sqft |
Source: CRMLS #TR25251021 Report a problem | ||
| 10/21/2025 | Sold | $1,089,000-1%$591/sqft |
Source:  CRMLS #OC25127585 Report a problem CRMLS #OC25127585 Report a problem | ||
| 9/5/2025 | Pending sale | $1,099,999$597/sqft |
Source: CRMLS #OC25127585 Report a problem | ||
| 7/20/2025 | Price change | $1,099,999-2.2%$597/sqft |
Source: CRMLS #OC25127585 Report a problem | ||
| 7/15/2025 | Price change | $1,124,888-2.2%$610/sqft |
Source: CRMLS #OC25127585 Report a problem | ||
| 6/25/2025 | Listed for sale | $1,149,888+65.2%$624/sqft |
Source: CRMLS #OC25127585 Report a problem | ||
| 4/25/2018 | Sold | $696,000-0.6%$377/sqft |
Source: Public Record Report a problem | ||
| 3/22/2018 | Pending sale | $699,900$380/sqft |
Source: Decca Realty #PW18042211 Report a problem | ||
| 3/15/2018 | Listed for sale | $699,900$380/sqft |
Source: Decca Realty #PW18042211 Report a problem | ||
| 3/10/2018 | Pending sale | $699,900$380/sqft |
Source: Decca Realty #PW18042211 Report a problem | ||
| 3/7/2018 | Price change | $699,900-5.4%$380/sqft |
Source: Decca Realty #PW18042211 Report a problem | ||
| 2/27/2018 | Listed for sale | $739,900+5.9%$401/sqft |
Source: Decca Realty #PW18042211 Report a problem | ||
| 5/30/2013 | Listing removed | $699,000$379/sqft |
Source: Realty Executives Edge #P842500 Report a problem | ||
| 3/11/2013 | Price change | $699,000-2.8%$379/sqft |
Source: Realty Executives Edge #P842500 Report a problem | ||
| 1/22/2013 | Price change | $719,000-1.5%$390/sqft |
Source: Realty Executives Edge #P842500 Report a problem | ||
| 12/4/2012 | Listed for sale | $730,000+65.9%$396/sqft |
Source: Realty Executives Edge #P842500 Report a problem | ||
| 3/4/2003 | Sold | $440,000+35%$239/sqft |
Source: Public Record Report a problem | ||
| 9/29/2000 | Sold | $326,000$177/sqft |
Source: Public Record Report a problem | ||
Public tax history
| Year | Property taxes | Tax assessment |
|---|---|---|
| 2025 | $9,104 +1.8% | $791,926 +2% |
| 2024 | $8,946 +2.3% | $776,399 +2% |
| 2023 | $8,748 +2.7% | $761,176 +2% |
| 2022 | $8,519 +1.9% | $746,251 +2% |
| 2021 | $8,362 +0.7% | $731,619 +1% |
| 2020 | $8,308 | $724,118 +2% |
| 2019 | $8,308 +1.2% | $709,920 +26.8% |
| 2018 | $8,209 +26.6% | $560,068 +2% |
| 2017 | $6,486 | $549,087 +2% |
| 2016 | $6,486 +4.6% | $538,321 +1.5% |
| 2015 | $6,200 +3.1% | $530,235 +2% |
| 2014 | $6,013 | $519,849 +0.5% |
| 2013 | -- | $517,500 +2% |
| 2012 | -- | $507,353 +2% |
| 2011 | -- | $497,405 +0.8% |
| 2010 | -- | $493,688 -0.2% |
| 2009 | -- | $494,862 +2% |
| 2008 | -- | $485,159 +2% |
| 2007 | -- | $475,647 +2% |
| 2006 | -- | $466,321 +2% |
| 2005 | -- | $457,178 +2% |
| 2004 | -- | $448,214 +32.2% |
| 2003 | -- | $339,170 +2% |
| 2002 | -- | $332,520 +2% |
| 2001 | $3,305 | $326,000 |
Find assessor info on the county website
Neighborhood: 92648
Nearby homes
- $1,073,5004 bd3 ba1.8k sqft7821 Garfield Ave, Huntington Beach, CA 92648Off Market
- $993,0004 bd3 ba2k sqft7801 Garfield Ave, Huntington Beach, CA 92648Off Market

- $1,087,4004 bd2 ba1.8k sqft7809 Garfield Ave, Huntington Beach, CA 92648Off Market
- $1,148,6004 bd3 ba2k sqft7813 Garfield Ave, Huntington Beach, CA 92648Off Market
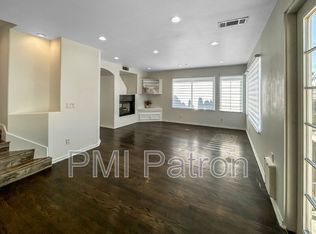
- $1,066,0004 bd3 ba1.8k sqft7817 Garfield Ave, Huntington Beach, CA 92648Off Market
- $3,6003 bd2 ba1.2k sqft18961 Florida St APT 8, Huntington Beach, CA 92648For Rent
- $--1 bd1 ba-- sqft7781 Garfield Ave #776F18CCB, Huntington Beach, CA 92648Off Market
- $--2 bd2 ba-- sqft7781 Garfield Ave #F320A52C6, Huntington Beach, CA 92648Off Market
Nearby schools
GreatSchools rating
- 9/10Huntington Seacliff Elementary SchoolGrades: K-5Distance: 1.1 mi
- 8/10Ethel Dwyer Middle SchoolGrades: 6-8Distance: 1.4 mi
- 9/10Huntington Beach High SchoolGrades: 9-12Distance: 0.9 mi
Schools provided by the listing agent
- Elementary: Peter Marshall
- Middle: Dwyer
- High: Huntington Beach
Source: CRMLS. This data may not be complete. We recommend contacting the local school district to confirm school assignments for this home.
Get a cash offer in 3 minutes
Find out how much your home could sell for in as little as 3 minutes with a no-obligation cash offer.
Estimated market value
$1,102,100
Get a cash offer in 3 minutes
Find out how much your home could sell for in as little as 3 minutes with a no-obligation cash offer.
Estimated market value
$1,102,100
- California
- Orange County
- Huntington Beach
- 92648
- 7805 Garfield Ave
Nearby cities
Nearby neighborhoods
Nearby zip codes
Other Huntington Beach Topics
- Apartments for Rent in 92648
- Houses for Sale in 92648
- Houses for Rent in 92648
- 92648 Real Estate
- Huntington Beach Condos
- Houses for Sale in Huntington Beach
- Newest Listings in Huntington Beach
- Huntington Beach Home Values
- Huntington Beach Real Estate Agents
- Huntington Beach Refinance
- Huntington Beach Mortgage Rates
