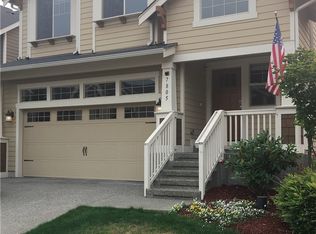
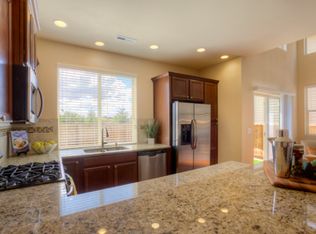
Lennar at Sterling Crossing has the "Snyder" plan. A 4 Bedroom 2.5 Bath, 1,730 Sq. Ft. with 1 bedroom on the main floor. This home also offers a chef style kitchen with Slab granite counter tops and tile back splash, huge center island all opening into a 2 story vaulted family room with a gas fireplace. Gas range and blinds included! Tons of Hardwood flooring on the main level and Stainless Steel appliances incl fridge. Large fenced and landscaped yard. Close to I-5, shopping, schools, parks. A/C ready.
This property is not currently displayed as for sale or rent on Zillow. This may be different from what's on other websites or public sources.