Skip main navigation
Sold for $270,000
  • $270,000

    7805 Lang St, Roscommon, MI 48653

    3beds
    1,688sqft
    Single Family Residence
    Built in 1996
    1.4 Acres Lot
    $275,200 Zestimate®
    $160/sqft
    $1,975 Estimated rent

    Home value

    $275,200

    $228,000 - $333,000

    $1,975/mo

    Zestimate® history
    Loading
    Loading...

    Owner options

    List your home for rent

    $1,975/mo

    Rent Zestimate®

    Find your next renter with Zillow Rental Manager. Plus, with online applications, you can quickly screen prospective tenants – for free.

    Learn more

    $1,975/mo

    Rent Zestimate®

    Refinance and save

    $1,677/mo

    Est. payment

    Refinancing to a lower rate could help reduce your monthly payments and save thousands over the life of the loan.

    See today's rates

    $1,677/mo

    Est. payment

    Explore your selling options

    Work with a Zillow partner agent

    Leverage their expertise and Zillow's premium Showcase listings to get your home seen by more buyers.

    Get started

    List with your own agent

    Get your home in front of millions of buyers by listing it on Zillow.

    Learn how to do it

    Sell it yourself

    Take full control of how buyers see your home on Zillow by listing For Sale by Owner (FSBO).

    List your home

    What's special

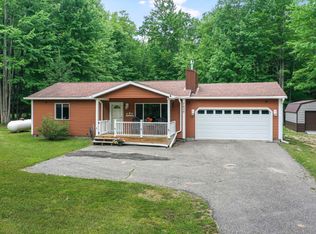
    Check out this VERY DESIRABLE & CHARMING 3 bed 2 bth home on 1.4 WOODED ACRES, located on a cul-de-sac in a quiet subdivision, across street from Higgins Lake, easy access to Gerrish Township Park & Marina, camping, boating, atv trails, & hunting. Huge [partially covered) front porch & a large [2 level] rear deck overlooks lightly wooded back yrd. Inside you will find an OPEN FLOOR PLAN w/2 wonderful fireplaces,1st fl laundry, 1st fl bd & full bth. 2nd fl offers 2 bds & bth w/shower. This is a great home to enjoy year round activities. Land Contract terms available.

    Zillow last checked:

    Listing updated:

    Listed by:

    M.J. Niemi 810-650-3120,

    Real Estate One Chesterfield

    Bought with:

    Non Member, 126710

    Non-Member

    Source: MiRealSource,MLS#: 50164369MLS LogoOriginating MLS: MiRealSource

    Facts & features

    Interior

    Bedrooms & bathrooms
    • Bedrooms: 3
    • Bathrooms: 2
    • Full bathrooms: 2
    Primary bedroom
    • Level: First
    Bedroom 1
    • Features: Carpet
    • Level: First
    • Area: 132
    • Dimensions: 12 x 11
    Bedroom 2
    • Features: Carpet
    • Level: Second
    • Area: 192
    • Dimensions: 16 x 12
    Bedroom 3
    • Features: Carpet
    • Level: Second
    • Area: 192
    • Dimensions: 16 x 12
    Bathroom 1
    • Features: Vinyl
    • Level: First
    • Area: 50
    • Dimensions: 10 x 5
    Bathroom 2
    • Features: Vinyl
    • Level: Second
    • Area: 70
    • Dimensions: 10 x 7
    Dining room
    • Features: Carpet
    • Level: First
    • Area: 110
    • Dimensions: 11 x 10
    Family room
    • Features: Carpet
    • Level: First
    • Area: 418
    • Dimensions: 22 x 19
    Kitchen
    • Features: Vinyl
    • Level: First
    • Area: 99
    • Dimensions: 11 x 9
    Living room
    • Features: Carpet
    • Level: First
    • Area: 224
    • Dimensions: 16 x 14
    Heating
    • Forced Air, Propane
    Cooling
    • Ceiling Fan(s), Central Air
    Appliances
    • Included: Dishwasher, Dryer, Range/Oven, Refrigerator, Washer, Water Heater
    • Laundry: First Floor Laundry, Laundry Room
    Features
    • Walk-In Closet(s), Eat-in Kitchen
    • Flooring: Carpet, Vinyl
    • Windows: Window Treatments
    • Basement: Crawl Space
    • Number of fireplaces: 2
    • Fireplace features: Family Room, Gas, Living Room, Natural Fireplace, Wood Burning Stove
    Interior area
    • Total structure area: 1,688
    • Total interior livable area: 1,688 sqft
    • Finished area above ground: 1,688
    • Finished area below ground: 0

    Property

    Parking
    • Total spaces: 2
    • Parking features: Garage, Attached, Electric in Garage, Garage Door Opener
    • Attached garage spaces: 2
    Accessibility
    • Accessibility features: Accessible Doors, Main Floor Laundry
    Features
    • Levels: One and One Half
    • Stories: 1
    • Patio & porch: Deck, Patio, Porch
    • Frontage type: Road
    • Frontage length: 153
    Lot
    • Size: 1.40 Acres
    • Dimensions: 81 x 52 x 20 x 290 x 233 x 304
    • Features: Cul-De-Sac, Rural, Subdivision, Wooded
    Details
    • Parcel number: 0041350090000
    • Zoning description: Residential
    • Special conditions: Private

    Construction

    Type & style
    • Home type: SingleFamily
    • Architectural style: Bungalow,Cape Cod,Chalet
    • Property subtype: Single Family Residence
    Materials
    • Vinyl Siding, Vinyl Trim
    Condition
    • Year built: 1996

    Utilities & green energy

    • Sewer: Septic Tank
    • Water: Private Well
    • Utilities for property: Cable/Internet Avail.

    Community & neighborhood

    Community
    • Community features: Beach Area
    Location
    • Region: Roscommon
    • Subdivision: Birch Hills Estates

    Other

    Other facts
    • Listing agreement: Exclusive Right To Sell
    • Listing terms: Cash,Conventional
    • Road surface type: Paved

    Price history

    DateEventPrice
    5/15/2025Sold$270,000-16.9%$160/sqft
    Source: MiRealSource #50164369 Report a problem
    4/25/2025Pending sale$325,000$193/sqft
    Source: MiRealSource #50164369 Report a problem
    1/20/2025Price change$325,000-5.8%$193/sqft
    Source: WWMLS #201833061 Report a problem
    1/10/2025Listed for sale$345,000$204/sqft
    Source: MiRealSource #50164369 Report a problem

    Public tax history

    YearProperty taxesTax assessment
    2025$2,333 +6.7%$161,100 +19.1%
    2024$2,187 +4.6%$135,300 +23.4%
    2023$2,092 +4.7%$109,600 +24.1%
    2022$1,999 +39.5%$88,300 +10.9%
    2021$1,432 $79,600 +0.4%
    2020-- $79,300 +3.9%
    2019$804 $76,300 +2.4%
    2018-- $74,500 +1.5%
    2016-- $73,400 +10.7%
    2015-- $66,300 +10.3%
    2014-- $60,100 -5.5%
    2013-- $63,600 -4.6%
    2012-- $66,700 -30.2%
    2011$3,420 $95,500

    Find assessor info on the county website

    Neighborhood: 48653

    Nearby schools

    GreatSchools rating
    Schools provided by the listing agent
    • District: Roscommon Area Public Schools

    Source: MiRealSource. This data may not be complete. We recommend contacting the local school district to confirm school assignments for this home.

    Get pre-qualified for a loan
    At Zillow Home Loans, we can pre-qualify you in as little as 5 minutes with no impact to your credit score.

    An equal housing lender. NMLS #10287.