Skip main navigation
Off market
  • $1,063,800

    7805 Magnolia Lake Dr, Chattanooga, TN 37421

    5beds
    4,687sqft
    SingleFamily
    Built in 1998
    0.63 Acres Lot
    $1,063,800 Zestimate®
    $227/sqft
    $3,323 Estimated rent

    Home value

    $1,063,800

    $989,000 - $1.14M

    $3,323/mo

    Zestimate® history
    Loading
    Loading...

    Owner options

    List your home for rent

    $3,323/mo

    Rent Zestimate®

    Find your next renter with Zillow Rental Manager. Plus, with online applications, you can quickly screen prospective tenants – for free.

    Learn more

    $3,323/mo

    Rent Zestimate®

    Refinance and save

    $6,283/mo

    Est. payment

    Refinancing to a lower rate could help reduce your monthly payments and save thousands over the life of the loan.

    See today's rates

    $6,283/mo

    Est. payment

    Explore your selling options

    Work with a Zillow partner agent

    Leverage their expertise and Zillow's premium Showcase listings to get your home seen by more buyers.

    Get started

    List with your own agent

    Get your home in front of millions of buyers by listing it on Zillow.

    Learn how to do it

    Sell it yourself

    Take full control of how buyers see your home on Zillow by listing For Sale by Owner (FSBO).

    List your home

    What's special

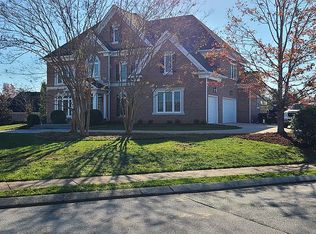
    Welcome to this 5 bedroom 4.5 bath all brick home on a corner lot in the gated community of Legends in East Brainerd, close to schools, shopping, restaurants and more. This home has it all, from the lush landscaping and curb appeal to the detailed finishes throughout the home. The home has a versatile floor plan, as is evidenced by the sellers' choice to change up some of the traditional uses of the rooms for ones in favor of a manner that meets their needs and entertainment purposes. As you walk in the 2 story foyer, you will find the home office to your left and what some would utilize as their formal dining room to the right set off by decorative columns. The sellers have chosen this space to be their formal living room. A butler's pantry is conveniently located between this room and the kitchen area. The recently updated kitchen is open to the breakfast area and keeping room which the sellers have set up as their dining area in order to keep their friends and family all together for preparation and meals. The kitchen has new granite countertops and tile backsplash with a raised breakfast bar on the center island for casual meals. It is nicely appointed with double convection ovens and a downdraft gas cooktop, as well as kitchen work space. The keeping area has a gas fireplace and access to the rear deck. The great room is off the kitchen area and boasts a coffered ceiling, gas fireplace and plenty of natural lighting from the wall of windows in back. The master suite is also on the main level with a trey ceiling and a sitting area with another gas fireplace. The master bath has 2 walk-in closets, separate vanities, private water closet and newly tiled walk-in shower and jetted tub. A powder room, laundry room and triple garage round out this level. The 2nd floor as 2 bedroom suites with private baths, as well as 2 bedrooms adjoined by a shared bath. The 5th bedroom could also be used as a bonus room. The back yard is level and fenced with plenty of room for children and pets to romp and play while the grownups relax on the rear deck or in the "audio accessible" hot tub. There are just too many wonderful amenities to list them all here, so please call for more information and your private showing today.

    This property is off market, which means it's not currently listed for sale or rent on Zillow. This may be different from what's available on other websites or public sources.
    Facts & features

    Interior

    Bedrooms & bathrooms
    • Bedrooms: 5
    • Bathrooms: 5
    • Full bathrooms: 4
    • 1/2 bathrooms: 1
    Heating
    • Forced air, Gas
    Cooling
    • Central
    Appliances
    • Included: Dishwasher, Garbage disposal, Microwave, Range / Oven, Washer
    Features
    • Flooring: Tile, Hardwood
    Interior area
    • Total interior livable area: 4,687 sqft

    Property

    Parking
    • Total spaces: 3
    • Parking features: Garage - Attached
    Features
    • Exterior features: Brick
    Lot
    • Size: 0.63 Acres
    Details
    • Parcel number: 159BC020

    Construction

    Type & style
    • Home type: SingleFamily
    Materials
    • Roof: Other
    Condition
    • Year built: 1998

    Community & HOA

    Location
    • Region: Chattanooga

    Financial & listing details

    • Price per square foot: $227/sqft
    • Tax assessed value: $1,004,700
    • Annual tax amount: $3,807

    Price history

    DateEventPrice
    1/20/2015Sold$602,500-7.2%$129/sqft
    Source: Greater Chattanooga Realtors #1215322 Report a problem
    6/19/2013Listed for sale$649,000+10.1%$138/sqft
    Source: Robinson Real Estate, Inc. Report a problem
    9/1/2006Sold$589,500+24.1%$126/sqft
    Source: Public Record Report a problem
    7/1/1999Sold$475,000+533.3%$101/sqft
    Source: Public Record Report a problem
    11/18/1997Sold$75,000$16/sqft
    Source: Public Record Report a problem

    Public tax history

    YearProperty taxesTax assessment
    2025$3,807 +4.2%$251,175 +53.8%
    2024$3,655 $163,350
    2023$3,655 $163,350
    2022$3,655 $163,350
    2021$3,655 -11.4%$163,350 +9.5%
    2020$4,125 $149,175
    2019$4,125 $149,175
    2018$4,125 -46.1%$149,175
    2017$7,648 -9.8%$149,175
    2016$8,479 --
    2015$8,479 $164,825
    2014$8,479 -1.2%--
    2013$8,586 $164,825 -2.6%
    2012$8,586 $169,200
    2011$8,586 $169,200
    2010$8,586 +7.9%$169,200
    2009$7,960 $169,200 +11.1%
    2008-- $152,250
    2007-- $152,250
    2006-- $152,250
    2005-- $152,250 +15%
    2004-- $132,375
    2003-- $132,375
    2002-- $132,375
    2001-- $132,375 +18.4%
    2000-- $111,800
    Find assessor info on the county website

    Neighborhood: 37421

    Nearby schools

    GreatSchools rating
    Schools provided by the listing agent
    • Elementary: Bess T. Shepherd Elementary
    • Middle: Ooltewah Middle
    • High: Ooltewah

    Source: The MLS. This data may not be complete. We recommend contacting the local school district to confirm school assignments for this home.

    Get a cash offer in 3 minutes
    Find out how much your home could sell for in as little as 3 minutes with a no-obligation cash offer.
    Estimated market value
    $1,063,800
    Get a cash offer in 3 minutes
    Find out how much your home could sell for in as little as 3 minutes with a no-obligation cash offer.
    Estimated market value
    $1,063,800