Skip main navigation
Sold
  • Price Unknown

    7805 Main St, Kansas City, MO 64114

    3beds
    1,580sqft
    Single Family Residence
    Built in 1961
    5,208 Square Feet Lot
    $291,900 Zestimate®
    $--/sqft
    $1,978 Estimated rent

    Home value

    $291,900

    $277,000 - $306,000

    $1,978/mo

    Zestimate® history
    Loading
    Loading...

    Owner options

    List your home for rent

    $1,978/mo

    Rent Zestimate®

    Find your next renter with Zillow Rental Manager. Plus, with online applications, you can quickly screen prospective tenants – for free.

    Learn more

    $1,978/mo

    Rent Zestimate®

    Refinance and save

    Refinancing to a lower rate could help reduce your monthly payments and save thousands over the life of the loan.

    See today's rates

    Explore your selling options

    Work with a Zillow partner agent

    Leverage their expertise and Zillow's premium Showcase listings to get your home seen by more buyers.

    Get started

    List with your own agent

    Get your home in front of millions of buyers by listing it on Zillow.

    Learn how to do it

    Sell it yourself

    Take full control of how buyers see your home on Zillow by listing For Sale by Owner (FSBO).

    List your home

    What's special

    Privacy fenced backyardLiving spaceGood size garagePerfect waldo homeOpen kitchenSpacious patioBeautiful hardwood floors throughout
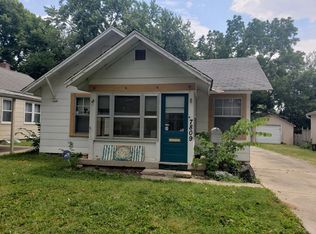
    Welcome to your picture perfect Waldo home! Situated on a very quiet part of Main St, this home boasts beautiful hardwood floors throughout, an open kitchen and living space for easy entertaining, 3 bedrooms all on main floor plus a privacy fenced backyard with a spacious patio. The basement offers a secluded second living space equipped with a wet bar. This makes for a great work from home area, play area for kiddos or just another rec room/media area. To top it all off, a brand new roof is coming prior to closing. You are a short walk away from all of the fun in Waldo including restaurants, bars, the Trolley Trail, schools and grocery stores. If you have been looking for a true ranch with a good size garage, look no further! The market in this price range just doesn't present houses with this kind of well thought out and well taken care of space often. Hurry "home"!

    Zillow last checked:

    Listing updated:

    Listing Provided by:

    Jennifer Hill 913-710-4165,

    RE/MAX State Line,

    Allie Flaspohler Frederes 913-548-1290,

    RE/MAX State Line

    Bought with:

    Lindsay Buhs, 2017008477

    ReeceNichols - Country Club Plaza

    Source: Heartland MLS as distributed by MLS GRID,MLS#: 2451258MLS Logo

    Facts & features

    Interior

    Bedrooms & bathrooms
    • Bedrooms: 3
    • Bathrooms: 1
    • Full bathrooms: 1
    Primary bedroom
    • Features: Ceiling Fan(s)
    • Level: First
    • Area: 140 Square Feet
    • Dimensions: 14 x 10
    Bedroom 2
    • Features: Ceiling Fan(s)
    • Level: First
    • Area: 120 Square Feet
    • Dimensions: 12 x 10
    Bedroom 3
    • Features: Ceiling Fan(s)
    • Level: First
    • Area: 110 Square Feet
    • Dimensions: 11 x 10
    Bathroom 1
    • Features: Ceramic Tiles, Shower Over Tub
    • Level: First
    Family room
    • Features: Carpet
    • Level: Basement
    Kitchen
    • Level: First
    • Area: 132 Square Feet
    • Dimensions: 12 x 11
    Living room
    • Features: Ceiling Fan(s)
    • Level: First
    • Area: 255 Square Feet
    • Dimensions: 17 x 15
    Heating
    • Forced Air
    Cooling
    • Electric
    Appliances
    • Included: Dishwasher, Microwave, Refrigerator, Built-In Electric Oven
    • Laundry: In Basement
    Features
    • Ceiling Fan(s)
    • Flooring: Tile, Wood
    • Windows: Thermal Windows
    • Basement: Concrete,Finished
    • Has fireplace: No
    Interior area
    • Total structure area: 1,580
    • Total interior livable area: 1,580 sqft
    • Finished area above ground: 1,160
    • Finished area below ground: 420

    Property

    Parking
    • Total spaces: 1
    • Parking features: Attached, Garage Faces Front
    • Attached garage spaces: 1
    Features
    • Patio & porch: Patio
    • Fencing: Privacy,Wood
    Lot
    • Size: 5,208 sqft
    • Features: Level
    Details
    • Parcel number: 47820151000000000

    Construction

    Type & style
    • Home type: SingleFamily
    • Architectural style: Traditional
    • Property subtype: Single Family Residence
    Materials
    • Shingle Siding
    • Roof: Composition
    Condition
    • Year built: 1961

    Utilities & green energy

    • Sewer: Public Sewer
    • Water: Public

    Community & neighborhood

    Location
    • Region: Kansas City
    • Subdivision: Broadland

    Other

    Other facts
    • Listing terms: Cash,Conventional,FHA,Other,VA Loan
    • Ownership: Private

    Price history

    DateEventPrice
    10/3/2023Sold--
    Source: Heartland MLS as distributed by MLS GRID #2451258 Report a problem
    8/26/2023Pending sale$235,000$149/sqft
    Source: Heartland MLS as distributed by MLS GRID #2451258 Report a problem
    8/25/2023Listed for sale$235,000$149/sqft
    Source: Heartland MLS as distributed by MLS GRID #2451258 Report a problem
    4/14/2015Sold--
    Source: Agent Provided Report a problem

    Public tax history

    YearProperty taxesTax assessment
    2025$2,930 +8.7%$34,926 +2.3%
    2024$2,695 +1%$34,152
    2023$2,670 +22.9%$34,152 +29.3%
    2022$2,172 +0.3%$26,410
    2021$2,165 +12.2%$26,410 +13.6%
    2020$1,930 +2.1%$23,247
    2019$1,890 $23,247 +14.9%
    2018$1,890 +12.6%$20,233
    2017$1,678 +10.5%$20,233 +6.4%
    2016$1,519 +1.4%$19,019 +2%
    2014$1,498 +8.4%$18,646
    2013$1,382 +0.5%$18,646 +9.4%
    2012$1,376 +0.1%$17,041
    2011$1,374 +0.9%$17,041
    2010$1,363 -3.5%$17,041
    2009$1,412 +0.5%$17,041 -4%
    2008$1,406 +1.1%$17,752
    2007$1,391 +0%$17,752 +2%
    2006$1,391 +41.8%$17,404
    2005$981 +0.1%$17,404 +39.7%
    2004$980 +14.3%$12,454
    2003$857 +0.3%$12,454 +15%
    2002$855 +11.7%$10,830
    2001$765 $10,830

    Find assessor info on the county website

    Neighborhood: Tower Homes

    Nearby schools

    GreatSchools rating
    Schools provided by the listing agent
    • Elementary: Hartman Elementary
    • Middle: Central
    • High: Southeast

    Source: Heartland MLS as distributed by MLS GRID. This data may not be complete. We recommend contacting the local school district to confirm school assignments for this home.

    Get a cash offer in 3 minutes
    Find out how much your home could sell for in as little as 3 minutes with a no-obligation cash offer.
    Estimated market value
    $291,900
    Get a cash offer in 3 minutes
    Find out how much your home could sell for in as little as 3 minutes with a no-obligation cash offer.
    Estimated market value
    $291,900