Skip main navigation
Active
  • Price cut: $9.6K (6/2)
    $385,900

    7805 Marbledoe St, Las Vegas, NV 89149

    3beds
    1,572sqft
    : 
    Loading
    Get pre-qualified
    Single Family Residence
    Built in 2006
    2,613 Square Feet Lot
    $-- Zestimate®
    $245/sqft
    $72/mo HOA

    What's special

    Downstairs primary bedroomDual primary bedroomsEnsuite bathroomSeparate makeup vanityWalk-in closetDual sink vanityMirrored closet doors
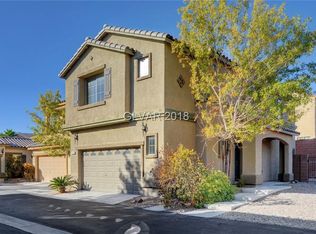
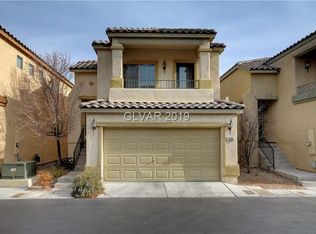
    3 bedroom + loft home located in a gated community in the Centennial Hills area. The home includes 3 full bathrooms and a 1-car garage. DUAL PRIMARY BEDROOMS, one of which is located downstairs. The downstairs primary bedroom has mirrored closet doors and an ensuite. A secondary bedroom and a full bathroom are also located downstairs. Upstairs includes a loft and a second primary bedroom with a walk-in closet and ensuite bathroom. The upstairs bathroom features a dual sink vanity and a separate makeup vanity. Community amenities include a park and pool. Conveniently located near shopping, dining, and everyday essentials.
    106 days
    |
    368
    |
    16
    |

    Zillow last checked:

    Listing updated:

    Listed by:

    Kirsten Ames BS.0146940 702-560-5904,

    Key Realty Southwest LLC

    Source: LVR,MLS#: 2768825MLS LogoOriginating MLS: Greater Las Vegas Association of Realtors Inc

    Loading...

      Facts & features

      Interior

      Bedrooms & bathrooms
      • Bedrooms: 3
      • Bathrooms: 3
      • Full bathrooms: 3
      Primary bedroom
      • Description: 2 Pbr's,Bedroom With Bath Downstairs,Closet,Mirrored Door
      • Dimensions: 12x10
      Primary bedroom
      • Description: 2 Pbr's,Ceiling Fan,Ceiling Light,Upstairs,Walk-In Closet(s)
      • Dimensions: 14x12
      Bedroom 3
      • Description: Closet,Downstairs
      • Dimensions: 10x10
      Kitchen
      • Description: Breakfast Bar/Counter,Pantry,Tile Flooring
      Heating
      • Central, Gas
      Cooling
      • Central Air, Electric
      Appliances
      • Included: Dryer, Dishwasher, Disposal, Gas Range, Gas Water Heater, Washer
      • Laundry: Gas Dryer Hookup, Main Level
      Features
      • Bedroom on Main Level, Ceiling Fan(s), Primary Downstairs, Window Treatments
      • Flooring: Carpet, Linoleum, Tile, Vinyl
      • Windows: Blinds
      • Has fireplace: No
      Interior area
      • Total structure area: 1,572
      • Total interior livable area: 1,572 sqft
      Video & virtual tour

      Property

      Parking
      • Total spaces: 1
      • Parking features: Attached, Garage, Private
      • Attached garage spaces: 1
      Features
      • Stories: 2
      • Exterior features: Private Yard, Sprinkler/Irrigation
      • Pool features: Community
      • Fencing: Block,Back Yard
      Lot
      • Size: 2,613 Square Feet
      • Features: Drip Irrigation/Bubblers, < 1/4 Acre
      Details
      • Parcel number: 12518112035
      • Zoning description: Single Family
      • Horse amenities: None

      Construction

      Type & style
      • Home type: SingleFamily
      • Architectural style: Two Story
      • Property subtype: Single Family Residence
      Materials
      • Frame, Stucco
      • Roof: Tile
      Condition
      • Resale
      • Year built: 2006

      Utilities & green energy

      • Electric: Photovoltaics None
      • Sewer: Public Sewer
      • Water: Public
      • Utilities for property: Underground Utilities

      Community & HOA

      Community
      • Features: Pool
      • Security: Gated Community
      • Subdivision: Antelope
      HOA
      • Has HOA: Yes
      • Amenities included: Gated, Pool
      • HOA fee: $72 monthly
      • HOA name: LV on the Ball
      • HOA phone: 702-577-3500
      Location
      • Region: Las Vegas

      Financial & listing details

      • Price per square foot: $245/sqft
      • Tax assessed value: $287,726
      • Annual tax amount: $1,748
      • Date on market: 3/31/2026
      • Listing agreement: Exclusive Right To Sell
      • Listing terms: Cash,Conventional,FHA,VA Loan

        Estimated market value

        Not available

        Estimated sales range

        Not available

        Not available

        Price history

        DateEventPrice
        6/2/2026Price change$385,900-2.4%$245/sqft
        Source: LVR #2768825 Report a problem
        3/31/2026Listed for sale$395,500+41.1%$252/sqft
        Source: LVR #2768825 Report a problem
        4/26/2023Listing removed--
        Source: Zillow Rentals Report a problem
        2/21/2023Listed for rent$1,900+73.5%$1/sqft
        Source: Zillow Rentals Report a problem
        2/6/2023Sold$280,350-42.9%$178/sqft
        Source: LVR #2445170 Report a problem
        9/30/2022Sold$490,845+9716.9%$312/sqft
        Source: Public Record Report a problem
        10/25/2016Listing removed$1,095+10.1%$1/sqft
        Source: Rebbeck Realty Report a problem
        3/13/2015Listing removed$995$1/sqft
        Source: Rebbeck Realty Report a problem
        3/12/2015Listed for rent$995+4.7%$1/sqft
        Source: Rebbeck Realty Report a problem
        5/19/2012Listing removed$950+5.6%$1/sqft
        Source: Powerhouse Platinum Realty Report a problem
        5/4/2012Price change$900-5.3%$1/sqft
        Source: Powerhouse Platinum Realty Corp. Report a problem
        4/13/2012Price change$950-4.5%$1/sqft
        Source: Powerhouse Platinum Realty Corp. Report a problem
        2/28/2012Listed for rent$995$1/sqft
        Source: Powerhouse Platinum Realty Corp. Report a problem
        1/18/2012Sold$5,000-95.7%$3/sqft
        Source: Public Record Report a problem
        1/8/2010Listing removed$115,000$73/sqft
        Source: RealEstateShows.com Report a problem
        10/19/2009Listed for sale$115,000-58.8%$73/sqft
        Source: RealEstateShows.com Report a problem
        5/26/2006Sold$279,239$178/sqft
        Source: Public Record Report a problem

        Public tax history

        YearProperty taxesTax assessment
        2026$1,836 +8%$100,704 -0.6%
        2025$1,700 +8%$101,274 +1.5%
        2024$1,575 +8%$99,790 +15.7%
        2023$1,458 +8%$86,275 +5.1%
        2022$1,350 +7.7%$82,093 +1.2%
        2021$1,254 +6.7%$81,121 +7%
        2020$1,174 +4.8%$75,839 +9.6%
        2019$1,121 +6.9%$69,210
        2018$1,048 $69,210 +17%
        2017$1,048 $59,168 +13.7%
        2016$1,048 +0.3%$52,045 +30.1%
        2015$1,045 -19%$40,004 +34%
        2014$1,291 $29,848
        2013-- $29,848 -7.3%
        2012-- $32,191 -26.2%
        2011-- $43,593 -6.2%
        2010-- $46,455 -30.4%
        2009-- $66,785
        2008-- $66,785 -26.9%
        2007-- $91,412
        Find assessor info on the county website

        Monthly payment

        Est. payment

        Payment breakdown

        Explore the cost of this home by adjusting the details. Changes won't be saved.
        All calculations are estimates and provided by Zillow, Inc. for informational purposes only. Actual amounts may vary.
        HOA fees may include property taxes on listings classified as Co-Ops. Contact the listing agent and/or owner for fee details.
        Mortgage interest rates are dependent on a number of factors, including credit score, down payment, and repayment length. Interest rate data provided by Zillow Group Marketplace, Inc. as of 1/1/1970 from various mortgage lenders with which we have lead or other similar arrangements; the Estimated Payment is an average of those rates.
        See how much you could borrow to make a competitive offer.

        Climate risks

        Neighborhood: Centennial Hills

        Getting around

        15 / 100
        Car-Dependent
        28 / 100
        Some Transit
        22 / 100
        Somewhat Bikeable

        Nearby schools

        GreatSchools rating
        Schools provided by the listing agent
        • Elementary: Divich, Kenneth,Divich, Kenneth
        • Middle: Escobedo Edmundo
        • High: Arbor View

        Source: LVR. This data may not be complete. We recommend contacting the local school district to confirm school assignments for this home.

        A local agent can set up tours, give advice and negotiate with sellers.

        Browse local experts

        Similar homes