Skip main navigation
Off market
  • $3,563,600

    7805 Montvale Way, McLean, VA 22102

    5beds
    8,744sqft
    Detached
    Built in 2001
    1.03 Acres Lot
    $3,563,600 Zestimate®
    $408/sqft
    $13,051 Estimated rent

    Home value

    $3,563,600

    $3.28M - $3.88M

    $13,051/mo

    Zestimate® history
    Loading
    Loading...

    Owner options

    List your home for rent

    $13,051/mo

    Rent Zestimate®

    Find your next renter with Zillow Rental Manager. Plus, with online applications, you can quickly screen prospective tenants – for free.

    Learn more

    $13,051/mo

    Rent Zestimate®

    Refinance and save

    $18,441/mo

    Est. payment

    Refinancing to a lower rate could help reduce your monthly payments and save thousands over the life of the loan.

    See today's rates

    $18,441/mo

    Est. payment

    Explore your selling options

    Work with a Zillow partner agent

    Leverage their expertise and Zillow's premium Showcase listings to get your home seen by more buyers.

    Get started

    List with your own agent

    Get your home in front of millions of buyers by listing it on Zillow.

    Learn how to do it

    Sell it yourself

    Take full control of how buyers see your home on Zillow by listing For Sale by Owner (FSBO).

    List your home

    What's special

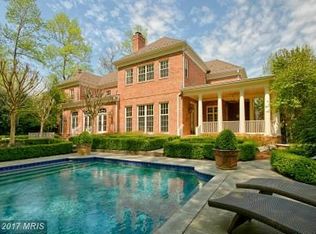
    Make an offer on this spectacular home offered at an incredible price. Gorgeous five-bedroom, all brick colonial built by Yoenas and Ellis in The Reserve. Stunning vaulted entrance with crystal chandelier leads to the dining room, study, living room and loggia on the first floor ~ all with custom features of the highest quality. Beautiful hardwood and marble floors on main and second levels and recessed lighting throughout. Handsome library with hardwood bookshelves and cabinetry. Elegant formal dining room with crystal chandelier, decorative plaster ceiling and adjoining butler~s pantry with wine storage leads to the kitchen. Spacious sun-filled kitchen has granite countertops, Viking professional cooktop, Subzero refrigerator, Dacor dual oven, built-in desk area, custom hard wood cabinets and large island. Kitchen opens to great room with fireplace and wet bar. Living room has opposing matching fireplace. Loggia with decorative plaster ceiling, white marble floors with dark accents and impressive Corinthian columns and archways creates a delightful enclosed space. A formal powder room, laundry room and informal powder room complete the main level. Three sets of double French doors from the loggia bring you outside to stunning pool and conservatory~perfect for relaxing and entertaining guests year-round. Conservatory houses impressive stone fireplace, matching stone walls, glass windows on three sides, light Versace ceramic tile floors, skylight and stain glass dormer windows. Pool area enclosed by tall evergreens for privacy. Top floor features three bedrooms all with walk-in closets and en suite full bathrooms. Luxurious master bedroom suite offers tray ceiling, adjacent sitting room with fireplace, impressive side-by-side walk-in closets, dressing area, jacuzzi bath, double door glass shower, bidet, marble countertops and elegant brass and chrome fittings. Fully finished lower level adds large fifth bedroom and full bath, bonus room, another fireplace, media room and impressive climate-controlled wine cellar.

    This property is off market, which means it's not currently listed for sale or rent on Zillow. This may be different from what's available on other websites or public sources.

    Facts & features

    Interior

    Bedrooms & bathrooms
    • Bedrooms: 5
    • Bathrooms: 7
    • Full bathrooms: 5
    • 1/2 bathrooms: 2
    Heating
    • Forced air
    Cooling
    • Central
    Appliances
    • Included: Dishwasher, Dryer, Garbage disposal
    Features
    • Kitchen Island, Recessed Lighting, Walk-In Closet(s), Eat-in Kitchen, Air Filter System, Crown Molding, Butlers Pantry, Wet/Dry Bar, Formal/Separate Dining Room, Master Bath(s), Breakfast Area, Kitchen - Gourmet, Family Room Off Kitchen, WhirlPool/HotTub, Double/Dual Staircase
    • Flooring: Hardwood
    • Windows: Window Treatments
    • Basement: Y
    • Has fireplace: Yes
    Interior area
    • Total interior livable area: 8,744 sqft
    • Finished area below ground: 2500

    Property

    Parking
    • Parking features: Garage - Attached
    Accessibility
    • Accessibility features: Chairlift
    Features
    • Exterior features: Brick
    • Pool features: Yes - Personal
    • Has spa: Yes
    Lot
    • Size: 1.03 Acres
    Details
    • Parcel number: 0204290004
    • Special conditions: Standard

    Construction

    Type & style
    • Home type: SingleFamily
    • Architectural style: Colonial
    • Property subtype: Detached
    Materials
    • brick
    • Roof: Composition
    Condition
    • Year built: 2001

    Community & neighborhood

    Security
    • Security features: Sprinkler System
    Location
    • Region: Mclean

    HOA & financial

    HOA
    • Has HOA: Yes
    • HOA fee: $435 monthly

    Other

    Other facts
    • Appliances: Dishwasher, Refrigerator, Disposal, Humidifier, Double Oven, Water Heater, Dryer, Microwave, Washer, Cooktop, Oven - Wall, Stainless Steel Appliance(s), Bar Fridge, Six Burner Stove
    • AssociationYN: true
    • FireplaceYN: true
    • GarageYN: true
    • AttachedGarageYN: true
    • HeatingYN: true
    • CoolingYN: true
    • StructureType: Detached
    • Heating: Zoned
    • ConstructionMaterials: Brick
    • StoriesTotal: 3
    • ArchitecturalStyle: Colonial
    • InteriorFeatures: Kitchen Island, Recessed Lighting, Walk-In Closet(s), Eat-in Kitchen, Air Filter System, Crown Molding, Butlers Pantry, Wet/Dry Bar, Formal/Separate Dining Room, Master Bath(s), Breakfast Area, Kitchen - Gourmet, Family Room Off Kitchen, WhirlPool/HotTub, Double/Dual Staircase
    • SpecialListingConditions: Standard
    • CoveredSpaces: 3
    • Cooling: Central Air, Zoned, Ceiling Fan(s)
    • WindowFeatures: Window Treatments
    • ParkingFeatures: Attached Garage, Garage Door Opener, Garage Faces Side
    • BelowGradeFinishedArea: 2500
    • PropertySubType: Detached
    • AccessibilityFeatures: Chairlift
    • Flooring: Wood Floors
    • SecurityFeatures: Sprinkler System
    • Basement: Y
    • PoolFeatures: Yes - Personal
    • MlsStatus: Active

    Price history

    DateEventPrice
    4/2/2020Sold$2,325,000-7%$266/sqft
    Source: Public Record Report a problem
    1/31/2020Pending sale$2,500,000$286/sqft
    Source: Keller Williams Realty McLean #VAFX1098384 Report a problem
    11/6/2019Price change$2,500,000-7.2%$286/sqft
    Source: Keller Williams Realty #VAFX1098384 Report a problem
    9/19/2019Price change$2,695,000-6.1%$308/sqft
    Source: Keller Williams Realty #VAFX1098384 Report a problem
    5/3/2019Listed for sale$2,870,000-18%$328/sqft
    Source: Keller Williams Realty #VAFX1051910 Report a problem
    12/6/2015Listing removed$3,499,000$400/sqft
    Source: TTR Sotheby's International Realty #FX8644659 Report a problem
    5/26/2015Listed for sale$3,499,000+70.6%$400/sqft
    Source: TTR Sothebys International Realty #FX8644659 Report a problem
    5/29/2001Sold$2,050,665$235/sqft
    Source: Public Record Report a problem

    Public tax history

    YearProperty taxesTax assessment
    2025$33,263 +2.2%$2,821,270 +2.4%
    2024$32,551 +8%$2,755,070 +5.2%
    2023$30,146 -1.3%$2,618,000
    2022$30,539 $2,618,000 +17.9%
    2021-- $2,221,170 -6.4%
    2020$28,623 +2.7%$2,372,440 +2.7%
    2019$27,864 -6.4%$2,309,510 -6.4%
    2018$29,756 +8.2%$2,466,340 +6.1%
    2017$27,513 -3.9%$2,323,740 -4.1%
    2016$28,617 +3.9%$2,422,070 +0.1%
    2015$27,546 +1.1%$2,418,450 +0.9%
    2014$27,236 $2,396,520 +0.3%
    2013-- $2,389,360 +2%
    2012-- $2,342,760 +5%
    2011-- $2,230,830 +3.7%
    2010-- $2,151,180 -4.2%
    2009-- $2,246,580 -19.5%
    2008-- $2,789,740 -11.2%
    2007-- $3,143,060 +51.1%
    2003-- $2,079,660 +7.6%
    2002-- $1,933,515

    Find assessor info on the county website

    Neighborhood: 22102

    Nearby schools

    GreatSchools rating
    Schools provided by the listing agent
    • Elementary: CHURCHILL ROAD
    • Middle: COOPER
    • High: LANGLEY
    • District: FAIRFAX COUNTY PUBLIC SCHOOLS

    Source: The MLS. This data may not be complete. We recommend contacting the local school district to confirm school assignments for this home.

    Get a cash offer in 3 minutes
    Find out how much your home could sell for in as little as 3 minutes with a no-obligation cash offer.
    Estimated market value
    $3,563,600
    Get a cash offer in 3 minutes
    Find out how much your home could sell for in as little as 3 minutes with a no-obligation cash offer.
    Estimated market value
    $3,563,600