They may say it, but this one truly is priced to sell — and it shows the moment you arrive! Set on a spacious corner lot, this home delivers room to live, play, and unwind. Enjoy garden beds ready for planting, a cozy hammock space, a dedicated dog run, a large patio for entertaining, and still plenty of open yard for kids, pets, or just stretching out under Colorado skies. Inside, the main level offers an inviting open-concept living area that flows seamlessly into a beautiful modern kitchen complete with stainless steel appliances, a pantry, and a large island perfect for gathering. A convenient half bath and a laundry room—featuring a washer and dryer less than a year old—round out the main floor. Upstairs, all three bedrooms include blackout shades for restful nights. The spacious primary suite features an attached 5-piece bath and a generous walk-in closet. The finished basement adds even more value with a huge second living space, an additional bathroom, and handy under-stairs storage. This home also brings peace of mind and long-term savings with a radon mitigation system already installed and paid-off solar, keeping energy costs low. Outside your door, you’ll love the easy access to nearby parks, walking trails, and the growing lineup of new businesses just minutes away — convenience and lifestyle wrapped into one. A home with space, updates, efficiency, and a price that makes it a standout. Come see why this one won’t last.
For sale
$470,000
7805 Morning Dew Rd, Colorado Springs, CO 80908
3beds
2,244sqft
Single Family Residence
Built in 2013
8,742 Square Feet Lot
$-- Zestimate®
$209/sqft
$65/mo HOA
What's special
Spacious corner lotConvenient half bathSpacious primary suitePlenty of open yardCozy hammock spaceStainless steel appliancesHandy under-stairs storage
- 3 days
- 204
- 16
Likely to sell faster than
Zillow last checked:
Listing updated:
Listed by:
Katie Harms 719-433-5886,
RE/MAX Real Estate Group LLC
Source: elevateMLS,MLS#: 7736209
Facts & features
Interior
Bedrooms & bathrooms
- Bedrooms: 3
- Bathrooms: 4
- Full bathrooms: 2
- 3/4 bathrooms: 1
- 1/2 bathrooms: 1
Other
- Level: Upper
- Area: 156 Square Feet
- Dimensions: 13 x 12
Heating
- Active Solar, Forced Air, Natural Gas
Cooling
- Central Air
Appliances
- Included: Dishwasher, Disposal, Dryer, Indoor Grill, Microwave, Oven, Refrigerator, Self Cleaning Oven, Washer, Humidifier
- Laundry: Electric Hook-up, Main Level
Features
- Pantry
- Flooring: Carpet, Ceramic Tile, Wood, Luxury Vinyl
- Windows: Window Coverings
- Basement: Full,Partially Finished
- Has fireplace: No
- Fireplace features: None
Interior area
- Total structure area: 2,244
- Total interior livable area: 2,244 sqft
- Finished area above ground: 1,496
- Finished area below ground: 748
Video & virtual tour
Property
Parking
- Total spaces: 2
- Parking features: Attached, Garage Door Opener, Concrete Driveway
- Attached garage spaces: 2
Features
- Levels: Two
- Stories: 2
- Patio & porch: Concrete
- Exterior features: Auto Sprinkler System
- Fencing: Back Yard
- Has view: Yes
- View description: Mountain(s), View of Pikes Peak
Lot
- Size: 8,742 Square Feet
- Features: Corner Lot, Level, Near Fire Station, Near Hospital, Near Park, Near Schools, Near Shopping Center, Landscaped
Details
- Additional structures: Kennel/Dog Run
- Parcel number: 5305312056
- Other equipment: Sump Pump
Construction
Type & style
- Home type: SingleFamily
- Property subtype: Single Family Residence
Materials
- Fiber Cement, Framed on Lot, Frame
- Roof: Composite Shingle
Condition
- Existing Home
- New construction: No
- Year built: 2013
Details
- Builder name: Saint Aubyn Homes
Utilities & green energy
- Water: Municipal
- Utilities for property: Electricity Connected, Natural Gas Connected, Solar
Green energy
- Indoor air quality: Radon System
Community & HOA
Community
- Features: Hiking or Biking Trails, Parks or Open Space, Playground
HOA
- Has HOA: Yes
- Services included: Covenant Enforcement, Management, Trash Removal
- HOA fee: $65 monthly
Location
- Region: Colorado Springs
Financial & listing details
- Price per square foot: $209/sqft
- Tax assessed value: $494,804
- Annual tax amount: $3,081
- Date on market: 10/2/2026
- Listing terms: Cash,Conventional,FHA,VA Loan
- Electric utility on property: Yes
Estimated market value
Not available
Estimated sales range
Not available
Not available
Price history
| Date | Event | Price |
|---|---|---|
| 10/2/2026 | Listed for sale | $470,000-3.1%$209/sqft |
Source:  elevateMLS #7736209 Report a problem elevateMLS #7736209 Report a problem | ||
| 2/9/2024 | Sold | $485,000$216/sqft |
Source: elevateMLS #6565256 Report a problem | ||
| 1/9/2024 | Pending sale | $485,000$216/sqft |
Source:  REcolorado as distributed by MLS GRID #2862779 Report a problem REcolorado as distributed by MLS GRID #2862779 Report a problem | ||
| 12/1/2023 | Listed for sale | $485,000+61.7%$216/sqft |
Source: elevateMLS #6565256 Report a problem | ||
| 7/13/2018 | Sold | $299,900$134/sqft |
Source: Public Record Report a problem | ||
| 5/25/2018 | Listed for sale | $299,900+33.2%$134/sqft |
Source: Assist-2-Sell Buyers & Sellers Choice #8051992 Report a problem | ||
| 3/6/2014 | Sold | $225,100$100/sqft |
Source: Public Record Report a problem | ||
Public tax history
| Year | Property taxes | Tax assessment |
|---|---|---|
| 2025 | $2,785 -11.1% | $34,890 +3.9% |
| 2024 | $3,132 +16.3% | $33,590 |
| 2023 | $2,692 -6.5% | $33,590 +39.4% |
| 2022 | $2,879 | $24,090 -2.9% |
| 2021 | -- | $24,800 +26% |
| 2020 | $2,462 -2.2% | $19,680 |
| 2019 | $2,517 +22.7% | $19,680 +21.5% |
| 2018 | $2,051 +0.3% | $16,200 |
| 2017 | $2,045 -0.3% | $16,200 -9.7% |
| 2016 | $2,051 -6.7% | $17,940 |
| 2015 | $2,197 -0.8% | $17,940 +2% |
| 2014 | $2,216 | $17,590 |
| 2013 | -- | -- |
| 2012 | -- | -- |
| 2011 | $818 | -- |
Find assessor info on the county website
Monthly payment
Est. payment
Payment breakdown
Explore the cost of this home by adjusting the details. Changes won't be saved.Climate risks
Neighborhood: Powers
Nearby schools
Schools provided by the listing agent
- Elementary: Inspiration View
- Middle: Skyview
- High: Vista Ridge
- District: District 49
Source: elevateMLS. This data may not be complete. We recommend contacting the local school district to confirm school assignments for this home.
- $488,1003 bd2 ba2.3k sqft7815 Morning Dew Rd, Colorado Springs, CO 80908Off Market
- $450,8003 bd3 ba2.3k sqft7825 Morning Dew Rd, Colorado Springs, CO 80908Off Market
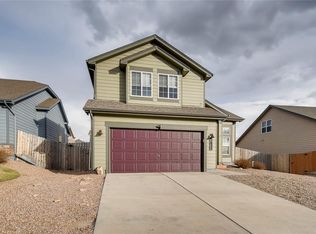
- $440,7003 bd3 ba1.7k sqft7812 Smokewood Dr, Colorado Springs, CO 80908Off Market
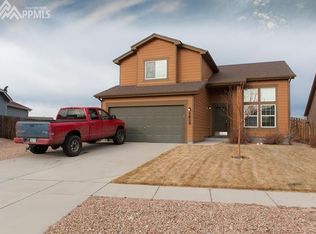
- $430,5004 bd2 ba1.7k sqft7820 Smokewood Dr, Colorado Springs, CO 80908Off Market
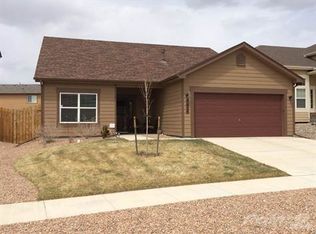
Similar homes
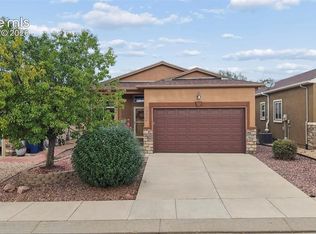
- $484,9994 bd3 ba2.2k sqft7050 Davey Crocket Ct, Colorado Springs, CO 80922For Sale
 MLS ID #7605169, Breeanne Woods, LPT Realty LLC. elevateMLS
 - $450,0003 bd3 ba2.5k sqft6544 Cabana Cir, Colorado Springs, CO 80923For Sale
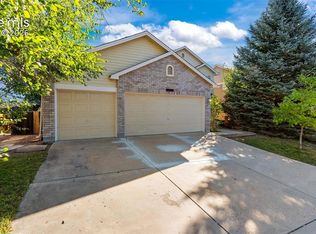 MLS ID #2429819, Sarah D'Angelo, Exp Realty LLC. elevateMLS
 - $480,0004 bd4 ba2.5k sqft6785 Blazing Trail Dr, Colorado Springs, CO 80922For Sale
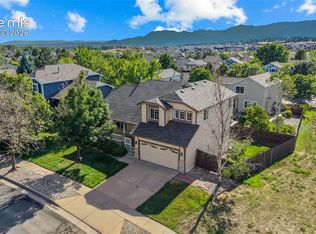 MLS ID #9047600, Sondra Casey PSA , Exp Realty LLC. elevateMLS
 - $459,0003 bd3 ba2.2k sqft8803 Briar Brush Ln, Colorado Springs, CO 80927For Sale
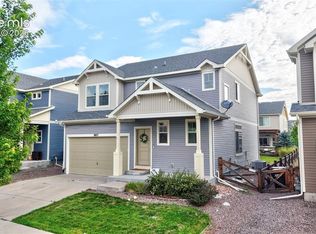 MLS ID #1505420, Troy Macdonald MRP , Exp Realty LLC. elevateMLS
 - $425,0003 bd4 ba2k sqft4911 Turning Leaf Way, Colorado Springs, CO 80922For SaleMLS ID #4028454, Gregory Luczak, Coldwell Banker Realty. elevateMLS
- $399,0004 bd3 ba1.7k sqft4634 Bella Dr, Colorado Springs, CO 80918For SaleMLS ID #8845846, Susan Henry PSA , Exp Realty LLC. elevateMLS
- $415,0003 bd2 ba2.1k sqft6020 Fossil Dr, Colorado Springs, CO 80923For SaleMLS ID #9158944, Mike Fischer SRES , Keller Williams Partners. elevateMLS
- $450,0004 bd3 ba2.5k sqft1585 Babcock Rd, Colorado Springs, CO 80915For SaleMLS ID #8959063, Hector Alanis ABR CREN MRP , PAK Home Realty. elevateMLS
- $444,9004 bd4 ba2.2k sqft12029 Eagle Crest Ct, Peyton, CO 80831For SaleMLS ID #1573249, Chelsi Catanese, Realty One Group Premier. elevateMLS
- $590,0005 bd4 ba3.3k sqft6815 Mustang Rim Dr, Colorado Springs, CO 80923For SaleMLS ID #8995541, Gregory Luczak, Coldwell Banker Realty. elevateMLS
- $439,9004 bd4 ba2.7k sqft3410 Leoti Dr, Colorado Springs, CO 80922For SaleMLS ID #4940115, Gene Ramirez, American Integrity Realty Inc. elevateMLS
- $454,9994 bd4 ba2.4k sqft4982 Hawk Meadow Dr, Colorado Springs, CO 80916For SaleMLS ID #6636894, Christina Garcia MRP , Springs Homes Inc. elevateMLS
- $410,0003 bd3 ba1.6k sqft12726 Winding Glen Ln, Peyton, CO 80831For SaleMLS ID #7728953, Ramon Milano, Exp Realty LLC. elevateMLS
- $535,0005 bd3 ba3.2k sqft9773 Witherbee Dr, Peyton, CO 80831For SaleMLS ID #1525971, Karen Mokol, Exp Realty LLC. elevateMLS
- $425,0003 bd3 ba2.7k sqft3883 Winter Sun Dr, Colorado Springs, CO 80925For SaleMLS ID #4507872, Marisa Lindsay, The Cutting Edge. elevateMLS
- $385,0003 bd3 ba1.7k sqft7275 Village Meadows Dr, Fountain, CO 80817For SaleMLS ID #5390688, Gregory Luczak, Coldwell Banker Realty. elevateMLS
- $450,0003 bd3 ba2.3k sqft9531 Desert Poppy Ln, Colorado Springs, CO 80925For SaleMLS ID #6523110, Ricardo Novelo, You 1st Realty - Unity. elevateMLS
