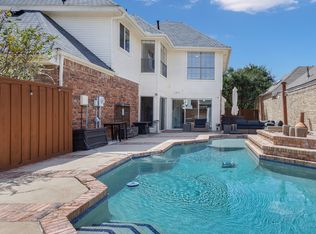
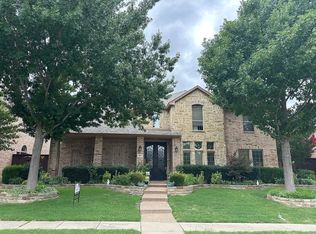
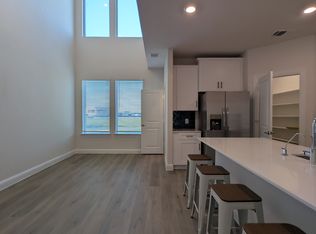
Luxury Fully Renovated Executive Home in the Heart of West Plano.
Welcome to an exceptional 4,340-square-foot luxury residence in the heart of West Plano, offering an impressive combination of sophisticated design, modern technology, premium finishes, and resort-style indoor and outdoor living.
Originally designed by Ashton Woods in 1999, this distinctive 4-bedroom, 3.5-bath home has been extensively renovated and modernized in 2024, while maintaining the spacious proportions and character of its original design.
With three living areas, a dedicated home office, formal dining room, soaring double-height ceilings, beautiful hardwood/engineered wood flooring, and a spacious downstairs primary suite, the home provides an ideal layout for families, executives, and those who appreciate generous living and entertaining spaces.
The home is also available fully furnished, providing a rare opportunity for a turnkey luxury living experience.
Exceptional Features
4 bedrooms | 3.5 bathrooms | 4,340 sq. ft.
0.24-acre lot with a private, fully fenced backyard
Extensively renovated and modernized in 2024
Freshly painted exterior with a sophisticated, contemporary appearance
Three spacious living areas providing exceptional flexibility for family living and entertaining
Soaring double-height ceilings creating an impressive sense of space and natural light
72-inch linear modern gas fireplace serving as a dramatic focal point in the main living room
Beautiful hardwood/engineered wood flooring
Dedicated home office
Oversized 3-car garage with upgraded LED lighting
EV charger installed in the garage
Energy-efficient upgrades throughout the home
Smart Home & Premium Water Systems
Designed for modern luxury and convenience, the home includes:
Kohler Veil smart toilets throughout
Smart lighting throughout the home with app-based control
Smart thermostats
Comprehensive security system
Exterior/interior camera system
Whole-house water filtration system
Whole-house water softener
Waterdrop reverse-osmosis system in the kitchen
These upgrades provide the comfort and convenience of a modern smart home while adding an additional level of quality to everyday living.
Dedicated Entertainment Spaces
This home offers an exceptional entertainment experience rarely found in a rental property.
The dedicated home office features a 100-inch recessed-ceiling projector, creating an impressive space for presentations, movie nights, gaming, or entertainment.
The expansive primary suite features an incredible 120-inch recessed-ceiling projector and home theater setup, creating a private cinematic experience without leaving the comfort of your bedroom.
Expansive Primary Suite
The downstairs primary suite is one of the home's standout features, offering an exceptionally generous bedroom with abundant space and privacy.
The spa-inspired primary bathroom includes a steam shower, creating a relaxing retreat within the home.
With its size, privacy, entertainment setup, and luxurious bathroom amenities, the primary suite provides a true private-residence experience.
Designer Gourmet Kitchen
The completely upgraded kitchen combines modern design with high-end functionality and premium appliances.
Features include:
Custom contemporary cabinetry
Soft-close doors and drawers
Hidden/streamlined storage solutions
Grand waterfall-edge kitchen island
Premium modern countertops and finishes
Thermador premium appliance package
Thermador microwave/oven combination
GE Profile French-door refrigerator
Generous storage and preparation space
Open connection to the main living and entertaining areas
The kitchen is equally suited for everyday family living, entertaining guests, or hosting larger gatherings.
Resort-Inspired Backyard & Outdoor Entertainment:
Step outside to an impressive private outdoor entertaining environment.
The beautifully upgraded backyard features:
Custom 10-foot linear waterfall feature
8-foot custom outdoor fireplace inspired by Restoration Hardware's sophisticated design aesthetic
Louvered pergola over the patio
Outdoor speakers and entertainment system
Motorized/rolling door providing additional privacy and flexibility for the backyard
Fully fenced backyard
New landscaping
Spacious outdoor areas ideal for entertaining, relaxing, dining, and enjoying evenings outdoors
The combination of the pergola, fireplace, waterfall, entertainment system, and landscaped backyard creates a private resort-like atmosphere without the maintenance of a pool.
Unbeatable West Plano Location:
Location is one of this property's greatest advantages.
Situated in highly desirable West Plano, the home offers the rare combination of a peaceful established residential neighborhood with exceptionally convenient access to major highways, employment centers, shopping, dining, entertainment, and neighboring communities.
Enjoy convenient access to:
Dallas North Tollway
President George Bush Turnpike (SH-190)
Sam Rayburn Tollway (SH-121)
Major roads connecting Plano, Frisco, Allen, Richardson, Addison, and North Dallas
Legacy West
Legacy Business Park
The Shops at Legacy
Stonebriar Centre
Major corporate headquarters and employment centers throughout Plano and Frisco
Premier restaurants, grocery stores, parks, fitness centers, entertainment, and everyday conveniences
Whether commuting to work, heading to Frisco for dinner, shopping at Legacy West, or traveling throughout the DFW Metroplex, this location provides exceptional connectivity while maintaining the comfort of an established residential neighborhood.
Highly Desirable Plano ISD:
Located within the Plano Independent School District, this property offers an attractive combination of luxury living and access to a highly regarded local school system.
The home is also conveniently located near neighborhood parks and schools, making it particularly appealing for families.
School attendance boundaries and assignments should be independently verified by prospective tenants with Plano ISD, as boundaries may change.
Turnkey Luxury Living:
From the extensive 2024 renovation and premium Thermador kitchen to the smart-home technology, private theater-style entertainment spaces, spa-inspired primary suite, and resort-style backyard, this is far more than a typical rental property.
This is a turnkey luxury residence designed for modern living, entertaining, working from home, and enjoying everything West Plano and the greater DFW Metroplex have to offer.
The home is available fully furnished and is an exceptional opportunity for a family, executive, corporate tenant, or relocating professional seeking a sophisticated home in one of the most convenient areas of North Texas.
Renter is responsible for gas, electric, water and other utilities.
House for rent
Single family residence
Available now
Cats, dogs OK
Air conditioner, central air
In unit laundry
Attached garage parking
Forced air
What's special
Modern technologyCustom contemporary cabinetrySophisticated designPremium finishesDedicated home officeWhole-house water filtration systemFormal dining room
- 73 days |
- -- |
- -- |
Zillow last checked:
Listing updated:
Travel times
Facts & features
Interior
Bedrooms & bathrooms
- Bedrooms: 4
- Bathrooms: 4
- Full bathrooms: 3
- 1/2 bathrooms: 1
Heating
- Forced Air
Cooling
- Air Conditioner, Central Air
Appliances
- Included: Dishwasher, Dryer, Freezer, Microwave Oven, Oven, Refrigerator, Washer
- Laundry: In Unit
Features
- Flooring: Carpet, Hardwood, Tile
- Furnished: Yes
Interior area
- Total interior livable area: 4,340 sqft
Property
Parking
- Parking features: Attached, Garage, Off Street
- Has attached garage: Yes
- Details: Contact manager
Details
- Additional structures: Garage(s)
- Parcel number: R358600A01301
Construction
Type & style
- Home type: SingleFamily
- Property subtype: Single Family Residence
Community & HOA
Location
- Region: Plano
Financial & listing details
- Lease term: 1 Year
Nearby apartments for rent

Price history
| Date | Event | Price |
|---|---|---|
| 8/26/2026 | Listed for rent | $7,500$2/sqft |
Source: Zillow Rentals Report a problem | ||
| 6/28/2023 | Listing removed | -- |
Source: NTREIS #20355565 Report a problem | ||
| 6/15/2023 | Listed for sale | $1,190,000+183.4%$274/sqft |
Source: NTREIS #20355565 Report a problem | ||
| 3/21/2013 | Sold | -- |
Source: Agent Provided Report a problem | ||
| 7/21/2012 | Price change | $419,900-2.3%$97/sqft |
Source: Keller Williams - Allen #11738217 Report a problem | ||
| 5/6/2012 | Price change | $429,900-0.8%$99/sqft |
Source: Keller Williams - Allen #11738217 Report a problem | ||
| 3/24/2012 | Listed for sale | $433,500-1.3%$100/sqft |
Source: Keller Williams Realty Allen #11738217 Report a problem | ||
| 1/1/2012 | Listing removed | $439,000$101/sqft |
Source: Ebby Halliday Realtors #11590721 Report a problem | ||
| 10/15/2011 | Price change | $439,000-0.2%$101/sqft |
Source: Ebby Halliday Realtors #11590721 Report a problem | ||
| 9/17/2011 | Price change | $440,000-2.2%$101/sqft |
Source: Ebby Halliday Realtors #11590721 Report a problem | ||
| 6/9/2011 | Price change | $450,000-2%$104/sqft |
Source: Ebby Halliday Realtors #11590721 Report a problem | ||
| 5/10/2011 | Listed for sale | $459,000$106/sqft |
Source: Active Website #11590721 Report a problem | ||