Skip main navigation
For sale
  • Price increase: $20K (5/31)
    $295,000

    7805 N 12th St, Tampa, FL 33604

    2beds
    1,822sqft
    : 
    Loading
    Get pre-qualified
    Single Family Residence
    Built in 1919
    8,500 Square Feet Lot
    $285,300 Zestimate®
    $162/sqft
    $-- HOA

    What's special

    Wrap-around deckGranite countertopsElectric water heaterGas dryerSide-by-side washerBosch electric ovenCentral hvac
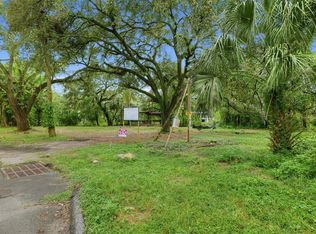
    Single-family home centrally located in the heart of Tampa near public transportation, under 15 minutes from the University of South Florida, Moffitt Center, Busch Gardens; only 10 MILES from Tampa International Airport, 28 MILES to/from Clearwater BEACH, under 15 MILES from McDill AFB and so much more! This historic home offers: •2 Bedrooms, 2 bathrooms.. •A wrap-around deck. •A back-up generator, electric water heater, central HVAC, and HIGH IMPACT METAL ROOF installed in 2021. •Stained solid wood front door. •The foyer includes original hardwood floors. •A wood-burning fireplace that still works. •The kitchen includes Bosch GAS STOVE, Bosch electric oven, dishwasher, and granite countertops. •French doors in the dining room lead you to the back covered porch and yard area. •Attached to the home is a fully enclosed and covered utility room housing the side-by-side washer, a GAS DRYER, and the electric water heater. •The family room includes double 6-foot sliding glass doors with new rollers and lock. •A privately-sectioned exterior shower. •Fenced in - chain-link and wood. •Originally built in 1919 on a 80 ft wide x 100 ft deep homesite. •NO HOA. *NOTE: The adjacent vacant land (7801 N 12th St) is owned by the same seller which property is also for sale. The seller would like to sell this property at the same time/together with 7801 N 12th St [MLS # TB8497051] but will still consider selling this property independently.
    98 days
    |
    402
    |
    19
    |

    Zillow last checked:

    Listing updated:

    Listed by:

    Lissette Baradit 727-371-6774,

    BARADIT PROFESSIONAL ASSOCIATION 727-371-6774

    Source: Stellar MLS,MLS#: TB8495106MLS LogoOriginating MLS: Suncoast Tampa

      Facts & features

      Interior

      Bedrooms & bathrooms
      • Bedrooms: 2
      • Bathrooms: 2
      • Full bathrooms: 2
      Rooms
      • Room types: Great Room
      Primary bedroom
      • Features: Built-in Closet
      • Level: First
      Bedroom 2
      • Features: Built-in Closet
      • Level: First
      Bathroom 1
      • Level: First
      Bathroom 2
      • Level: First
      Kitchen
      • Level: First
      Living room
      • Level: First
      Heating
      • Central, Natural Gas
      Cooling
      • Other
      Appliances
      • Included: Dryer, Electric Water Heater, Microwave, Range, Refrigerator, Washer
      • Laundry: Outside
      Features
      • Ceiling Fan(s)
      • Flooring: Carpet, Other, Hardwood
      • Doors: Outdoor Shower, Sliding Doors
      • Has fireplace: Yes
      • Fireplace features: Living Room, Wood Burning
      Interior area
      • Total structure area: 1,962
      • Total interior livable area: 1,822 sqft
      Video & virtual tour

      Property

      Parking
      • Parking features: Curb Parking, Off Street, On Street
      • Has uncovered spaces: Yes
      Features
      • Levels: One
      • Stories: 1
      • Patio & porch: Deck, Rear Porch
      • Exterior features: Lighting, Outdoor Shower, Private Mailbox
      • Fencing: Chain Link,Fenced,Wood
      • Has view: Yes
      • View description: Water, River
      • Has water view: Yes
      • Water view: Water,River
      • Body of water: HILLSBOROUGH RIVER
      Lot
      • Size: 8,500 Square Feet
      • Dimensions: 85 x 100
      • Features: Cleared, Cul-De-Sac, FloodZone, City Lot, Level, Near Public Transit, Street Dead-End
      Details
      • Additional structures: Storage
      • Parcel number: A30281945M00007300004.0
      • Zoning: RS-50
      • Special conditions: None

      Construction

      Type & style
      • Home type: SingleFamily
      • Property subtype: Single Family Residence
      Materials
      • Block, Concrete
      • Foundation: Slab
      • Roof: Metal
      Condition
      • New construction: No
      • Year built: 1919

      Utilities & green energy

      • Sewer: Public Sewer
      • Water: Public
      • Utilities for property: Propane, Public

      Community & HOA

      Community
      • Pet fee: $0 monthly
      • Subdivision: SULPHUR SPGS ADD
      HOA
      • Has HOA: No
      Location
      • Region: Tampa

      Financial & listing details

      • Price per square foot: $162/sqft
      • Tax assessed value: $215,018
      • Annual tax amount: $367
      • Date on market: 4/13/2026
      • Cumulative days on market: 99 days
      • Listing terms: Cash,Conventional
      • Ownership: Fee Simple
      • Total actual rent: 0
      • Road surface type: Asphalt

        Estimated market value

        $285,300

        $271,000 - $300,000

        $2,535/mo

        Price history

        DateEventPrice
        5/31/2026Price change$295,000+7.3%$162/sqft
        Source: Stellar MLS #TB8495106 Report a problem
        4/13/2026Listed for sale$275,000-14%$151/sqft
        Source: Stellar MLS #TB8495106 Report a problem
        6/5/2024Listing removed--
        Source: Zillow Rentals Report a problem
        2/14/2024Price change$2,250-10%$1/sqft
        Source: Zillow Rentals Report a problem
        1/4/2024Listed for rent$2,500$1/sqft
        Source: Zillow Rentals Report a problem
        11/21/2023Listing removed--
        Source: Stellar MLS #T3480840 Report a problem
        10/20/2023Price change$319,900+0.3%$176/sqft
        Source: Stellar MLS #T3480840 Report a problem
        8/23/2023Listed for sale$319,000+29.1%$175/sqft
        Source: Owner Report a problem
        8/21/2021Listing removed--
        Source: Owner Report a problem
        5/23/2021Listed for sale$247,000+517.5%$136/sqft
        Source: Owner Report a problem
        7/6/1999Sold$40,000$22/sqft
        Source: Public Record Report a problem

        Public tax history

        YearProperty taxesTax assessment
        2025$367 +7.8%$34,841 +2.9%
        2024$340 +5.4%$33,859 +3%
        2023$323 +5.8%$32,873 +3%
        2022$305 +5.4%$31,916 +3%
        2021$290 +5.3%$30,986 +1.4%
        2020$275 +9.7%$30,558 +2.3%
        2019$251 $29,871 +1.9%
        2018$251 +8.6%$29,314 -47.7%
        2017$231 +9.5%$56,088 +99.5%
        2016$211 +10.5%$28,120 +0.7%
        2015$191 +106%$27,925 +0.8%
        2014$93 $27,703 +1.5%
        2013$93 +22.4%$27,294 +1.7%
        2012$76 -43%$26,838 -9%
        2011$133 -20.1%$29,478 -5.1%
        2010$166 +11.3%$31,067 +2.7%
        2009$149 +0.1%$30,250 +0.1%
        2008$149 +15.6%$30,220 +3%
        2007$129 +6.6%$29,340 +2.5%
        2006$121 +235.9%$28,624 +28.7%
        2005$36 $22,243 +2.9%
        2004-- $21,623 +4%
        2003-- $20,793 +2.4%
        2002-- $20,306 -20.8%
        2001-- $25,638 -20.7%
        2000$824 $32,316
        Find assessor info on the county website

        Monthly payment

        Est. payment

        Payment breakdown

        Explore the cost of this home by adjusting the details. Changes won't be saved.
        All calculations are estimates and provided by Zillow, Inc. for informational purposes only. Actual amounts may vary.
        HOA fees may include property taxes on listings classified as Co-Ops. Contact the listing agent and/or owner for fee details.
        Mortgage interest rates are dependent on a number of factors, including credit score, down payment, and repayment length. Interest rate data provided by Zillow Group Marketplace, Inc. as of 1/1/1970 from various mortgage lenders with which we have lead or other similar arrangements; the Estimated Payment is an average of those rates.
        See how much you could borrow to make a competitive offer.

        Climate risks

        Neighborhood: Sulphur Springs

        Getting around

        39 / 100
        Car-Dependent
        38 / 100
        Some Transit
        37 / 100
        Somewhat Bikeable

        Nearby schools

        GreatSchools rating
        Schools provided by the listing agent
        • Elementary: Sulphur Springs-HB
        • Middle: Sligh-HB
        • High: Chamberlain-HB

        Source: Stellar MLS. This data may not be complete. We recommend contacting the local school district to confirm school assignments for this home.

        A local agent can set up tours, give advice and negotiate with sellers.

        A local lender can help you make sure your offer is ready when you are.

        Browse local experts

        Similar homes