Skip main navigation
Active
  • $489,900

    7805 N Rhode Ave, Kansas City, MO 64152

    4beds
    3,500sqft
    : 
    Loading
    Get pre-qualified
    Single Family Residence
    Built in 1994
    0.49 Acres Lot
    $-- Zestimate®
    $140/sqft
    $13/mo HOA

    What's special

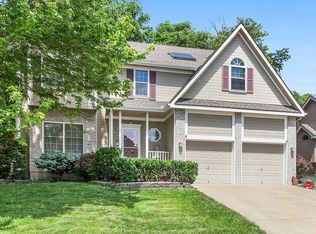
    THIS HOME REALLY DOES HAVE IT ALL! Stunning 2 story on a BIG Cul-De-Sac lot with a park like back yard! You will love the elegant main level featuring a formal living room, dining room, office and updated kitchen. Pride of ownership is evident everywhere with updated engineered hardwood flooring, granite counters, stainless appliances and elaborate wood trim throughout. The upper level features four large bedrooms all with walk-in closets. The owner's suite is equally impressive with the bonus sitting room and ensuite bath. Finished lower level offers a great space for entertaining or sleepovers. Loads of storage too! Unequalled tranquility and natural beauty in the private back yard with it's majestic trees and manicured lawn. Well landscaped front and back! Enjoy summer evenings with friends and family on the huge patio or relax on the covered front porch. New composition roof and gutters, newer HIGH EFFICIENCY HVAC & 50 GALLON HOT WATER HEATER, replacement thermal windows and quality finishes throughout. HUGE 3 Car garage plus a BONUS 10'X 14' OUTDOOR SHED for lawn equipment and additional storage! Conveniently located in Park Hill School District with Park Hill High School within walking distance. 15 minutes to downtown Kansas City, 15 minutes to KCI airport and easy access to restaurants and retail at Zona Rosa. Make your plans to see this home TODAY!
    5 days
    |
    1,016
    |
    97
    |

    Likely to sell faster than

    Zillow last checked:

    Listing updated:

    Listed by:

    Marty Perrea 816-550-2909,

    RE/MAX Heritage

    Source: Heartland MLS as distributed by MLS GRID,MLS#: 2629950MLS Logo

    Loading...

      Facts & features

      Interior

      Bedrooms & bathrooms
      • Bedrooms: 4
      • Bathrooms: 4
      • Full bathrooms: 3
      • 1/2 bathrooms: 1
      Dining room
      • Description: Formal,Kit/Dining Combo
      Heating
      • Natural Gas
      Cooling
      • Electric
      Appliances
      • Included: Dishwasher, Microwave, Free-Standing Electric Oven, Stainless Steel Appliance(s)
      • Laundry: Laundry Room, Main Level
      Features
      • Ceiling Fan(s), Custom Cabinets, Walk-In Closet(s)
      • Flooring: Carpet, Vinyl, Wood
      • Windows: Window Coverings, Thermal Windows
      • Basement: Concrete,Finished,Full,Sump Pump
      • Has fireplace: No
      • Fireplace features: Gas, Living Room
      Interior area
      • Total structure area: 3,500
      • Total interior livable area: 3,500 sqft
      • Finished area above ground: 2,912
      • Finished area below ground: 588

      Property

      Parking
      • Total spaces: 3
      • Parking features: Attached, Garage Faces Front
      • Attached garage spaces: 3
      Features
      • Patio & porch: Patio, Porch
      Lot
      • Size: 0.49 Acres
      • Features: City Lot, Cul-De-Sac, Wooded
      Details
      • Additional structures: Shed(s)
      • Parcel number: 206013200005177000

      Construction

      Type & style
      • Home type: SingleFamily
      • Architectural style: Traditional
      • Property subtype: Single Family Residence
      Materials
      • Frame, Wood Siding
      • Roof: Composition
      Condition
      • Year built: 1994

      Utilities & green energy

      • Sewer: Public Sewer
      • Water: Public

      Community & HOA

      Community
      • Subdivision: Park View Manor
      HOA
      • Has HOA: Yes
      • HOA fee: $150 annually
      • HOA name: Park View Manor HOA
      Location
      • Region: Kansas City

      Financial & listing details

      • Price per square foot: $140/sqft
      • Tax assessed value: $343,210
      • Annual tax amount: $5,865
      • Date on market: 7/10/2026
      • Listing terms: Cash,Conventional,FHA,VA Loan
      • Ownership: Private
      • Road surface type: Paved

        Estimated market value

        Not available

        Estimated sales range

        Not available

        Not available

        Price history

        DateEventPrice
        7/10/2026Listed for sale$489,900$140/sqft
        Source: Heartland MLS as distributed by MLS GRID #2629950 Report a problem

        Public tax history

        YearProperty taxesTax assessment
        2025$5,865 +11.6%$65,210
        2024$5,254 +0.1%$65,210
        2023$5,247 +9.4%$65,210 +12.9%
        2022$4,798 -0.3%$57,759
        2021$4,812 +11.5%$57,759 +13.2%
        2020$4,314 $51,026 +22.1%
        2018-- $41,800
        2017$3,461 -0.6%$41,800
        2016$3,484 -0.3%$41,800
        2015$3,494 +1.3%$41,800
        2013$3,451 $41,800
        2012-- $41,800
        2011-- $41,800
        2010-- $41,800
        2009-- $41,800
        Find assessor info on the county website

        Monthly payment

        Est. payment

        Payment breakdown

        Explore the cost of this home by adjusting the details. Changes won't be saved.
        All calculations are estimates and provided by Zillow, Inc. for informational purposes only. Actual amounts may vary.
        HOA fees may include property taxes on listings classified as Co-Ops. Contact the listing agent and/or owner for fee details.
        Mortgage interest rates are dependent on a number of factors, including credit score, down payment, and repayment length. Interest rate data provided by Zillow Group Marketplace, Inc. as of 1/1/1970 from various mortgage lenders with which we have lead or other similar arrangements; the Estimated Payment is an average of those rates.
        See how much you could borrow to make a competitive offer.

        Climate risks

        Neighborhood: Park Forest

        Getting around

        26 / 100
        Car-Dependent
        18 / 100
        Minimal Transit
        25 / 100
        Somewhat Bikeable

        Nearby schools

        GreatSchools rating
        Schools provided by the listing agent
        • Elementary: Prairie Point
        • Middle: Congress
        • High: Park Hill

        Source: Heartland MLS as distributed by MLS GRID. This data may not be complete. We recommend contacting the local school district to confirm school assignments for this home.

        A local agent can set up tours, give advice and negotiate with sellers.

        A local lender can help you make sure your offer is ready when you are.

        Browse local experts

        Similar homes