Welcome home to this meticulously maintained 3-bedroom, 2.5-bath residence that perfectly blends comfort, style, and convenience. From the moment you step inside, you’ll notice the care and attention given, creating a warm and inviting atmosphere throughout.
The spacious layout offers plenty of room for both everyday living and entertaining, with a thoughtfully designed floor plan. The kitchen and living areas flow seamlessly, making it easy to host gatherings or enjoy quiet evenings at home.
Step outside to a fully fenced backyard—ideal for pets, play, or simply relaxing in your own private outdoor space. The durable composite deck provides the perfect spot for grilling, dining, or unwinding after a long day. An attached shed offers additional storage for tools, lawn equipment, or seasonal items, keeping everything organized and within reach.
Car enthusiasts and hobbyists will appreciate the oversized two-car garage, providing ample room for vehicles and storage.
Added bonuses include a washer, dryer, and refrigerator—all included—making this home truly move-in ready.
Don’t miss your chance to own this beautifully cared-for home that combines practicality with charm in every corner.
Sold
Price Unknown
7805 NE 109th Cir, Kansas City, MO 64157
3beds
2,096sqft
Single Family Residence
Built in 2006
9,148 Square Feet Lot
$387,900 Zestimate®
$--/sqft
$2,470 Estimated rent
Home value
$387,900
$357,000 - $423,000
$2,470/mo
Zestimate® history
Owner options
List your home for rent
$2,470/mo
Rent Zestimate®
Find your next renter with Zillow Rental Manager. Plus, with online applications, you can quickly screen prospective tenants – for free.
$2,470/mo
Rent Zestimate®
Refinance and save
$266/mo
Est. payment
Refinancing to a lower rate could help reduce your monthly payments and save thousands over the life of the loan.
$266/mo
Est. payment
Explore your selling options
Work with a Zillow partner agent
Leverage their expertise and Zillow's premium Showcase listings to get your home seen by more buyers.
Get startedList with your own agent
Get your home in front of millions of buyers by listing it on Zillow.
Learn how to do itSell it yourself
Take full control of how buyers see your home on Zillow by listing For Sale by Owner (FSBO).
List your homeWhat's special
Zillow last checked:
Listing updated:
Listed by:
Jennifer Lakin 816-402-7200,
EXP Realty LLC,
Patrick McDowell 816-914-7396,
EXP Realty LLC
Bought with:
Kaleena Schumacher, SP00234226
Real Broker, LLC
Source: Heartland MLS as distributed by MLS GRID,MLS#: 2610026
Facts & features
Interior
Bedrooms & bathrooms
- Bedrooms: 3
- Bathrooms: 3
- Full bathrooms: 2
- 1/2 bathrooms: 1
Bedroom 1
- Features: Carpet
- Level: Main
Bedroom 2
- Features: Carpet
- Level: Main
Bedroom 3
- Features: Carpet
- Level: Main
Bathroom 1
- Features: Ceramic Tiles
- Level: Main
Bathroom 2
- Features: Ceramic Tiles
- Level: Main
Breakfast room
- Level: Main
Family room
- Features: Carpet
- Level: Lower
Half bath
- Features: Ceramic Tiles
- Level: Lower
Kitchen
- Level: Main
Laundry
- Level: Lower
Living room
- Features: Carpet
- Level: Main
Heating
- Electric, Heat Pump
Cooling
- Electric
Appliances
- Included: Dishwasher, Disposal, Dryer, Refrigerator, Washer
- Laundry: In Basement, Laundry Room
Features
- Flooring: Carpet, Wood
- Doors: Storm Door(s)
- Basement: Walk-Out Access
- Number of fireplaces: 1
- Fireplace features: Living Room
Interior area
- Total structure area: 2,096
- Total interior livable area: 2,096 sqft
- Finished area above ground: 1,429
- Finished area below ground: 667
Property
Parking
- Total spaces: 2
- Parking features: Attached, Garage Door Opener, Garage Faces Front
- Attached garage spaces: 2
Features
- Patio & porch: Deck
- Fencing: Wood
Lot
- Size: 9,148 Square Feet
Details
- Additional structures: Shed(s)
- Parcel number: 108070006029.00, 255212, 1
Construction
Type & style
- Home type: SingleFamily
- Property subtype: Single Family Residence
Materials
- Frame
- Roof: Composition
Condition
- Year built: 2006
Utilities & green energy
- Sewer: Public Sewer
- Water: Public
Community & HOA
Community
- Security: Fire Alarm
- Subdivision: Brooke Ridge
HOA
- Has HOA: Yes
- Amenities included: Pool
- HOA fee: $266 annually
Location
- Region: Kansas City
Financial & listing details
- Tax assessed value: $51,320
- Annual tax amount: $3,924
- Date on market: 4/10/2026
- Listing terms: Cash,Conventional,FHA,VA Loan
- Ownership: Private
- Road surface type: Paved
Price history
| Date | Event | Price |
|---|---|---|
| 5/19/2026 | Sold | -- |
Source:  Heartland MLS as distributed by MLS GRID #2610026 Report a problem Heartland MLS as distributed by MLS GRID #2610026 Report a problem | ||
| 4/24/2026 | Pending sale | $379,000$181/sqft |
Source: Heartland MLS as distributed by MLS GRID #2610026 Report a problem | ||
| 4/10/2026 | Listed for sale | $379,000+114.1%$181/sqft |
Source: Heartland MLS as distributed by MLS GRID #2610026 Report a problem | ||
| 12/30/2013 | Sold | -- |
Source: Heartland MLS as distributed by MLS GRID #1848335 Report a problem | ||
| 11/27/2013 | Pending sale | $177,000$84/sqft |
Source: RE/MAX Innovations #1848335 Report a problem | ||
| 10/17/2013 | Price change | $177,000-0.8%$84/sqft |
Source: RE/MAX Innovations #1848335 Report a problem | ||
| 8/31/2013 | Listed for sale | $178,500$85/sqft |
Source: RE/MAX Innovations #1848335 Report a problem | ||
Public tax history
| Year | Property taxes | Tax assessment |
|---|---|---|
| 2025 | $4,066 +3.6% | $51,320 +9.4% |
| 2024 | $3,924 -0.9% | $46,890 |
| 2023 | $3,958 +8.9% | $46,890 +12.5% |
| 2022 | $3,635 -0.4% | $41,670 |
| 2021 | $3,651 +4.2% | $41,670 +9.8% |
| 2020 | $3,503 | $37,940 |
| 2019 | $3,503 +1.8% | $37,940 +20.4% |
| 2018 | $3,442 +20.6% | $31,500 |
| 2017 | $2,854 | $31,500 |
| 2016 | $2,854 | $31,500 |
| 2015 | $2,854 +0.1% | $31,500 +4.3% |
| 2014 | $2,851 | $30,210 |
| 2013 | -- | $30,210 -4.9% |
| 2012 | -- | $31,770 |
| 2011 | -- | $31,770 -3.8% |
| 2010 | -- | $33,040 |
| 2009 | -- | $33,040 -1.1% |
| 2007 | -- | $33,420 +433% |
| 2006 | -- | $6,270 |
Find assessor info on the county website
Neighborhood: Shoal Creek
Nearby homes
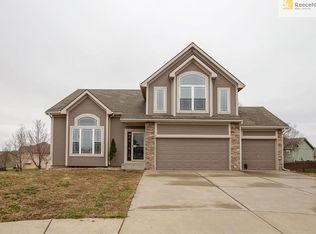
- $412,1004 bd3 ba2.4k sqft7809 NE 109th Cir, Kansas City, MO 64157Off Market
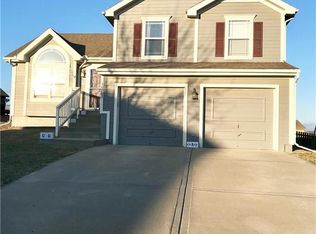
- $384,6003 bd3 ba2.1k sqft7801 NE 109th Cir, Kansas City, MO 64157Off Market

- $345,8003 bd2 ba1.4k sqft10902 N Manchester Ave, Kansas City, MO 64157Off Market
- $352,4003 bd2 ba1.4k sqft7811 NE 109th Cir, Kansas City, MO 64157Off Market
- $381,8003 bd2 ba-- sqft7811 NE 109th Ct, Kansas City, MO 64157Off Market
- $371,1003 bd3 ba2k sqft7804 NE 109th Cir, Kansas City, MO 64157Off Market
- $--3 bd3 ba2.2k sqft7808 NE 109th Cir, Kansas City, MO 64157Sold
- $386,0003 bd3 ba2k sqft10839 N Manchester Ave, Kansas City, MO 64157Off Market
Nearby schools
GreatSchools rating
- 6/10Kellybrook Elementary SchoolGrades: K-5Distance: 0.3 mi
- 6/10South Valley Middle SchoolGrades: 6-8Distance: 4.7 mi
- 9/10Liberty North High SchoolGrades: 9-12Distance: 3 mi
Schools provided by the listing agent
- Elementary: Kellybrook
- Middle: South Valley
- High: Liberty North
Source: Heartland MLS as distributed by MLS GRID. This data may not be complete. We recommend contacting the local school district to confirm school assignments for this home.
Get a cash offer in 3 minutes
Find out how much your home could sell for in as little as 3 minutes with a no-obligation cash offer.
Estimated market value
$387,900
Get a cash offer in 3 minutes
Find out how much your home could sell for in as little as 3 minutes with a no-obligation cash offer.
Estimated market value
$387,900
- Missouri
- Clay County
- Kansas City
- 64157
- Shoal Creek
- 7805 NE 109th Cir
Nearby cities
Nearby neighborhoods
Nearby zip codes
Other Kansas City Topics
