LIGHT INDUSTRIAL ZONING. Excellent location for your small business. Nicely laid out 1680 sq ft 3 bedroom 2 bath ranch style home plus separate 528 sq ft exercise, craft or recreational room heated and cooled with a high efficiency mini split, main home has stained concrete floors with in floor heating and upgraded trim, cabinets, quartz counter tops and crown mold finishes. Primary bedroom has walk in shower, soaker tub with travertine hard surface, vanity with travertine counter top, walk in closet and cabinets 1.25 acre lot is almost flat and fully usable for your home, business or both. Large covered area for outdoor living. Convenient carport detached from home. 18'X 18' utility building has a wood stove and roll up door. Yard is fully fenced and nicely landscaped with mature trees and plants.
Sold
$1,000,000
7805 NE 110th St, Vancouver, WA 98662
2beds
2,208sqft
Residential, Single Family Residence
Built in 2008
1.25 Acres Lot
$825,100 Zestimate®
$453/sqft
$3,045 Estimated rent
Home value
$825,100
$767,000 - $883,000
$3,045/mo
Zestimate® history
Owner options
List your home for rent
$3,045/mo
Rent Zestimate®
Find your next renter with Zillow Rental Manager. Plus, with online applications, you can quickly screen prospective tenants – for free.
$3,045/mo
Rent Zestimate®
Refinance and save
$6,096/mo
Est. payment
Refinancing to a lower rate could help reduce your monthly payments and save thousands over the life of the loan.
$6,096/mo
Est. payment
Explore your selling options
Work with a Zillow partner agent
Leverage their expertise and Zillow's premium Showcase listings to get your home seen by more buyers.
Get startedList with your own agent
Get your home in front of millions of buyers by listing it on Zillow.
Learn how to do itSell it yourself
Take full control of how buyers see your home on Zillow by listing For Sale by Owner (FSBO).
List your homeWhat's special
Zillow last checked:
Listing updated:
Listed by:
Donald Carlson 360-513-3413,
RE/MAX Equity Group
Bought with:
Melisa Murguia, 129002
Legions Realty
Source: RMLS (OR),MLS#: 24461222
Facts & features
Interior
Bedrooms & bathrooms
- Bedrooms: 2
- Bathrooms: 2
- Full bathrooms: 2
- Main level bathrooms: 2
Rooms
- Room types: Laundry, Bedroom 2, Dining Room, Family Room, Kitchen, Living Room, Primary Bedroom
Primary bedroom
- Features: Closet Organizer, High Ceilings, Soaking Tub, Walkin Closet, Walkin Shower, Washer Dryer
- Level: Main
- Area: 216
- Dimensions: 18 x 12
Bedroom 2
- Features: Closet, High Ceilings
- Level: Main
- Area: 154
- Dimensions: 14 x 11
Dining room
- Features: High Ceilings
- Level: Main
- Area: 190
- Dimensions: 19 x 10
Kitchen
- Features: Down Draft, Microwave, Builtin Oven, Granite, High Ceilings
- Level: Main
- Area: 180
- Width: 10
Living room
- Features: Closet, High Ceilings, Sunken, Wood Floors
- Level: Main
- Area: 361
- Dimensions: 19 x 19
Heating
- Forced Air, Heat Pump
Cooling
- Central Air
Appliances
- Included: Dishwasher, Free-Standing Range, Microwave, Down Draft, Built In Oven, Washer/Dryer, Electric Water Heater
- Laundry: Laundry Room
Features
- High Ceilings, Wainscoting, Closet, Granite, Sunken, Closet Organizer, Soaking Tub, Walk-In Closet(s), Walkin Shower, Tile
- Flooring: Laminate, Wood
- Windows: Double Pane Windows
- Basement: None
Interior area
- Total structure area: 2,208
- Total interior livable area: 2,208 sqft
Property
Parking
- Parking features: Carport, Driveway, RV Access/Parking
- Has carport: Yes
- Has uncovered spaces: Yes
Accessibility
- Accessibility features: Ground Level, One Level, Walkin Shower, Accessibility
Features
- Levels: One
- Stories: 1
- Patio & porch: Covered Patio
- Exterior features: Yard
- Fencing: Fenced
Lot
- Size: 1.25 Acres
- Features: Level, Acres 1 to 3
Details
- Additional structures: Outbuilding
- Parcel number: 199443000
- Zoning: IL
Construction
Type & style
- Home type: SingleFamily
- Architectural style: Ranch
- Property subtype: Residential, Single Family Residence
Materials
- Cement Siding, Lap Siding
- Foundation: Slab
- Roof: Composition
Condition
- Approximately
- New construction: No
- Year built: 2008
Utilities & green energy
- Sewer: Septic Tank
- Water: Public
- Utilities for property: Cable Connected
Community & HOA
Community
- Security: Security Gate
HOA
- Has HOA: No
Location
- Region: Vancouver
Financial & listing details
- Price per square foot: $453/sqft
- Tax assessed value: $627,761
- Annual tax amount: $4,057
- Date on market: 5/18/2024
- Cumulative days on market: 31 days
- Listing terms: Cash,Conventional
- Road surface type: Gravel
Price history
| Date | Event | Price |
|---|---|---|
| 8/16/2024 | Sold | $1,000,000-9%$453/sqft |
Source:  RMLS (OR) #24461222 Report a problem RMLS (OR) #24461222 Report a problem | ||
| 8/2/2024 | Pending sale | $1,099,000+449.8%$498/sqft |
Source: RMLS (OR) #24461222 Report a problem | ||
| 3/14/2006 | Sold | $199,900$91/sqft |
Source: Public Record Report a problem | ||
Public tax history
| Year | Property taxes | Tax assessment |
|---|---|---|
| 2025 | $4,247 -6.5% | $627,761 +18.5% |
| 2024 | $4,545 +12% | $529,875 +0.9% |
| 2023 | $4,057 -3.4% | $525,270 +5.4% |
| 2022 | $4,201 +2.1% | $498,576 +9.1% |
| 2021 | $4,112 -0.1% | $456,833 +12.7% |
| 2020 | $4,116 | $405,399 +2.6% |
| 2019 | $4,116 +15.9% | $395,316 +2% |
| 2018 | $3,552 -15.4% | $387,720 +11.1% |
| 2017 | $4,200 +17.1% | $348,996 +9.3% |
| 2016 | $3,586 +9.6% | $319,400 +19.3% |
| 2015 | $3,271 -0.5% | $267,648 +5.3% |
| 2014 | $3,287 | $254,123 +16% |
| 2013 | $3,287 +6.3% | $219,065 -6.1% |
| 2011 | $3,093 +26.2% | $233,219 -2% |
| 2010 | $2,450 +72.4% | $238,094 +5.5% |
| 2009 | $1,421 | $225,705 +50.1% |
| 2008 | -- | $150,400 |
| 2007 | -- | $150,400 +142.6% |
| 2005 | -- | $62,000 |
| 2004 | -- | $62,000 +2.1% |
| 2001 | $48 -90.9% | $60,700 |
| 2000 | $531 | $60,700 |
Find assessor info on the county website
Neighborhood: Five Corners
Nearby homes
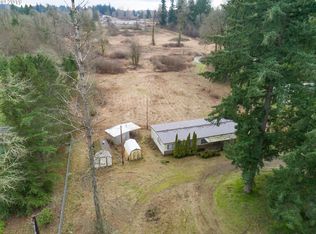
- $536,8933 bd2 ba1.4k sqft7715 NE 110th St, Vancouver, WA 98662Sold
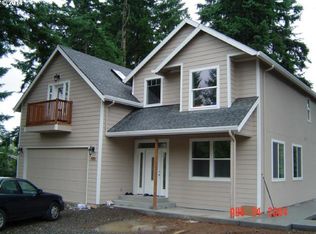
- $664,5004 bd2 ba2.6k sqft7821 NE 110th St, Vancouver, WA 98662Off Market
- $387,0003 bd2 ba1.7k sqft7708 NE 110th St, Vancouver, WA 98662Off Market
- $314,1003 bd2 ba1.9k sqft7705 NE 110th St, Vancouver, WA 98662Off Market
- $742,3003 bd2 ba2.5k sqft7907 NE 110th St, Vancouver, WA 98662Off Market
- $452,4003 bd2 ba1.5k sqft7613 NE 110th St, Vancouver, WA 98662Off Market
- $2,102,9408.98 acres7709 NE 113th Cir, Vancouver, WA 98662Off Market
- $290,7452.27 acres7518 NE 110th St, Vancouver, WA 98662Off Market
Nearby schools
GreatSchools rating
- 8/10Glenwood Heights Primary SchoolGrades: PK-4Distance: 1.7 mi
- 4/10Laurin Middle SchoolGrades: 5-8Distance: 1.7 mi
- 5/10Prairie High SchoolGrades: 9-12Distance: 1.8 mi
Schools provided by the listing agent
- Elementary: Glenwood
- Middle: Laurin
- High: Prairie
Source: RMLS (OR). This data may not be complete. We recommend contacting the local school district to confirm school assignments for this home.
Get a cash offer in 3 minutes
Find out how much your home could sell for in as little as 3 minutes with a no-obligation cash offer.
Estimated market value
$825,100
Get a cash offer in 3 minutes
Find out how much your home could sell for in as little as 3 minutes with a no-obligation cash offer.
Estimated market value
$825,100
- Washington
- Clark County
- Vancouver
- 98662
- Five Corners
- 7805 NE 110th St
